
Matched to Real Operating Conditions
Pipe Rack Grating
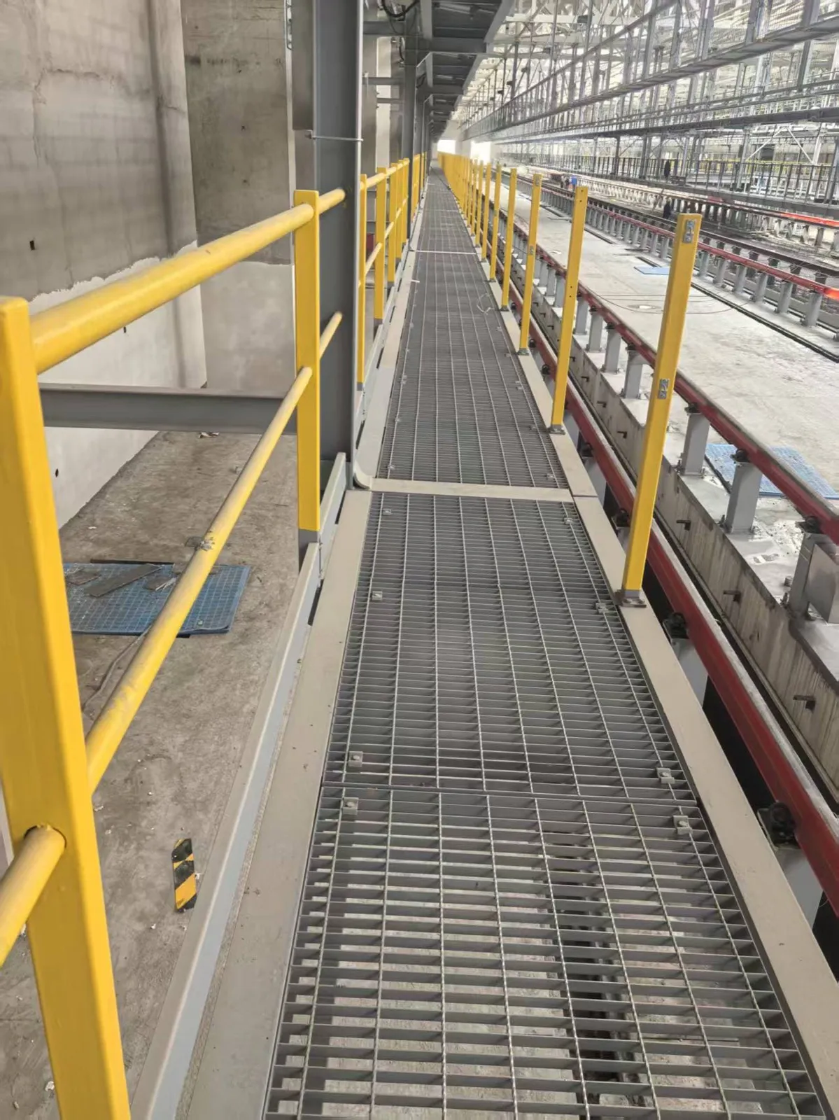
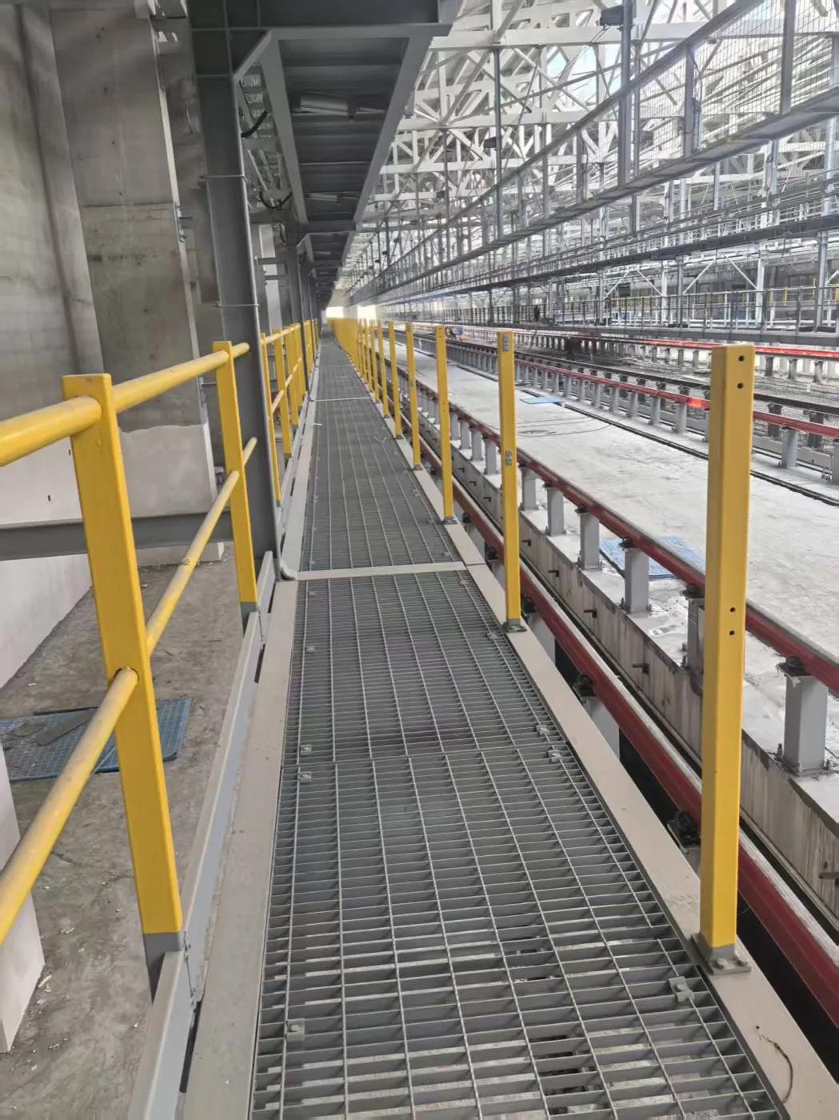
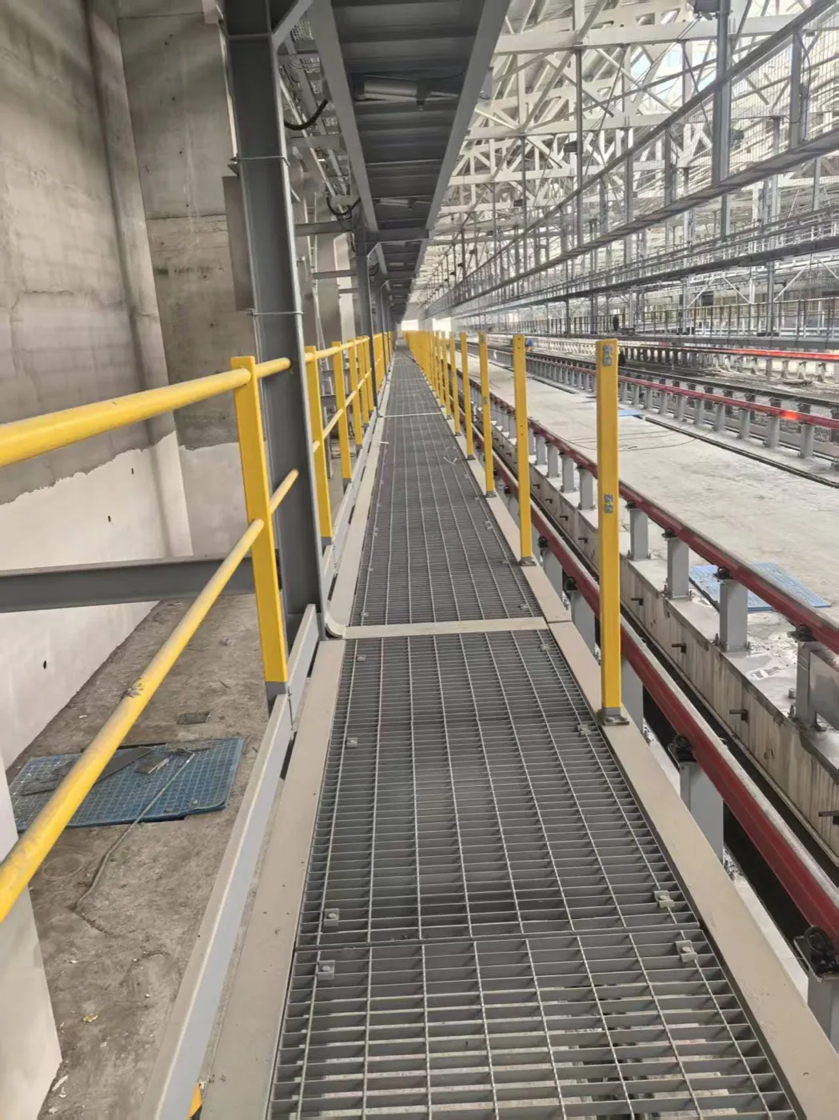
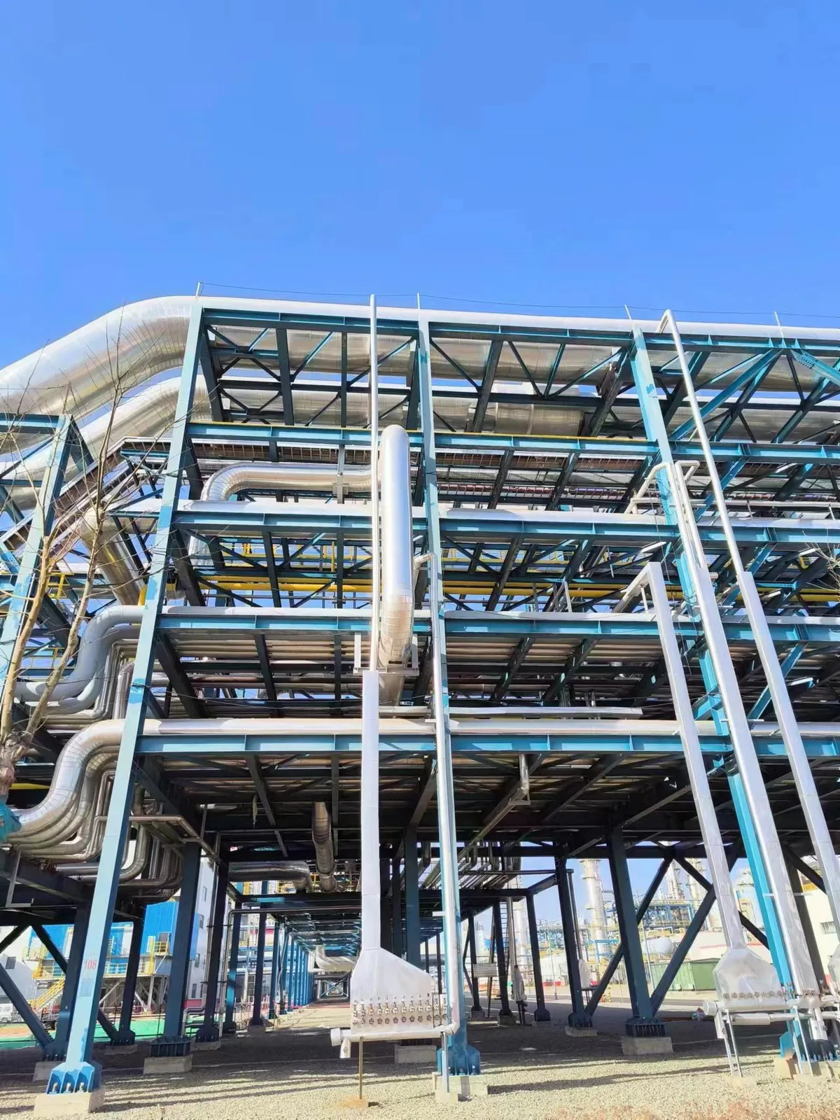
A pipe-rack walkway is a long, narrow access system repeated across structural bays. Rack support spacing determines the bearing span; pipes, valves and braces interrupt the route; outdoor exposure and maintenance frequency determine surface and finish.
Gallery
Application Gallery
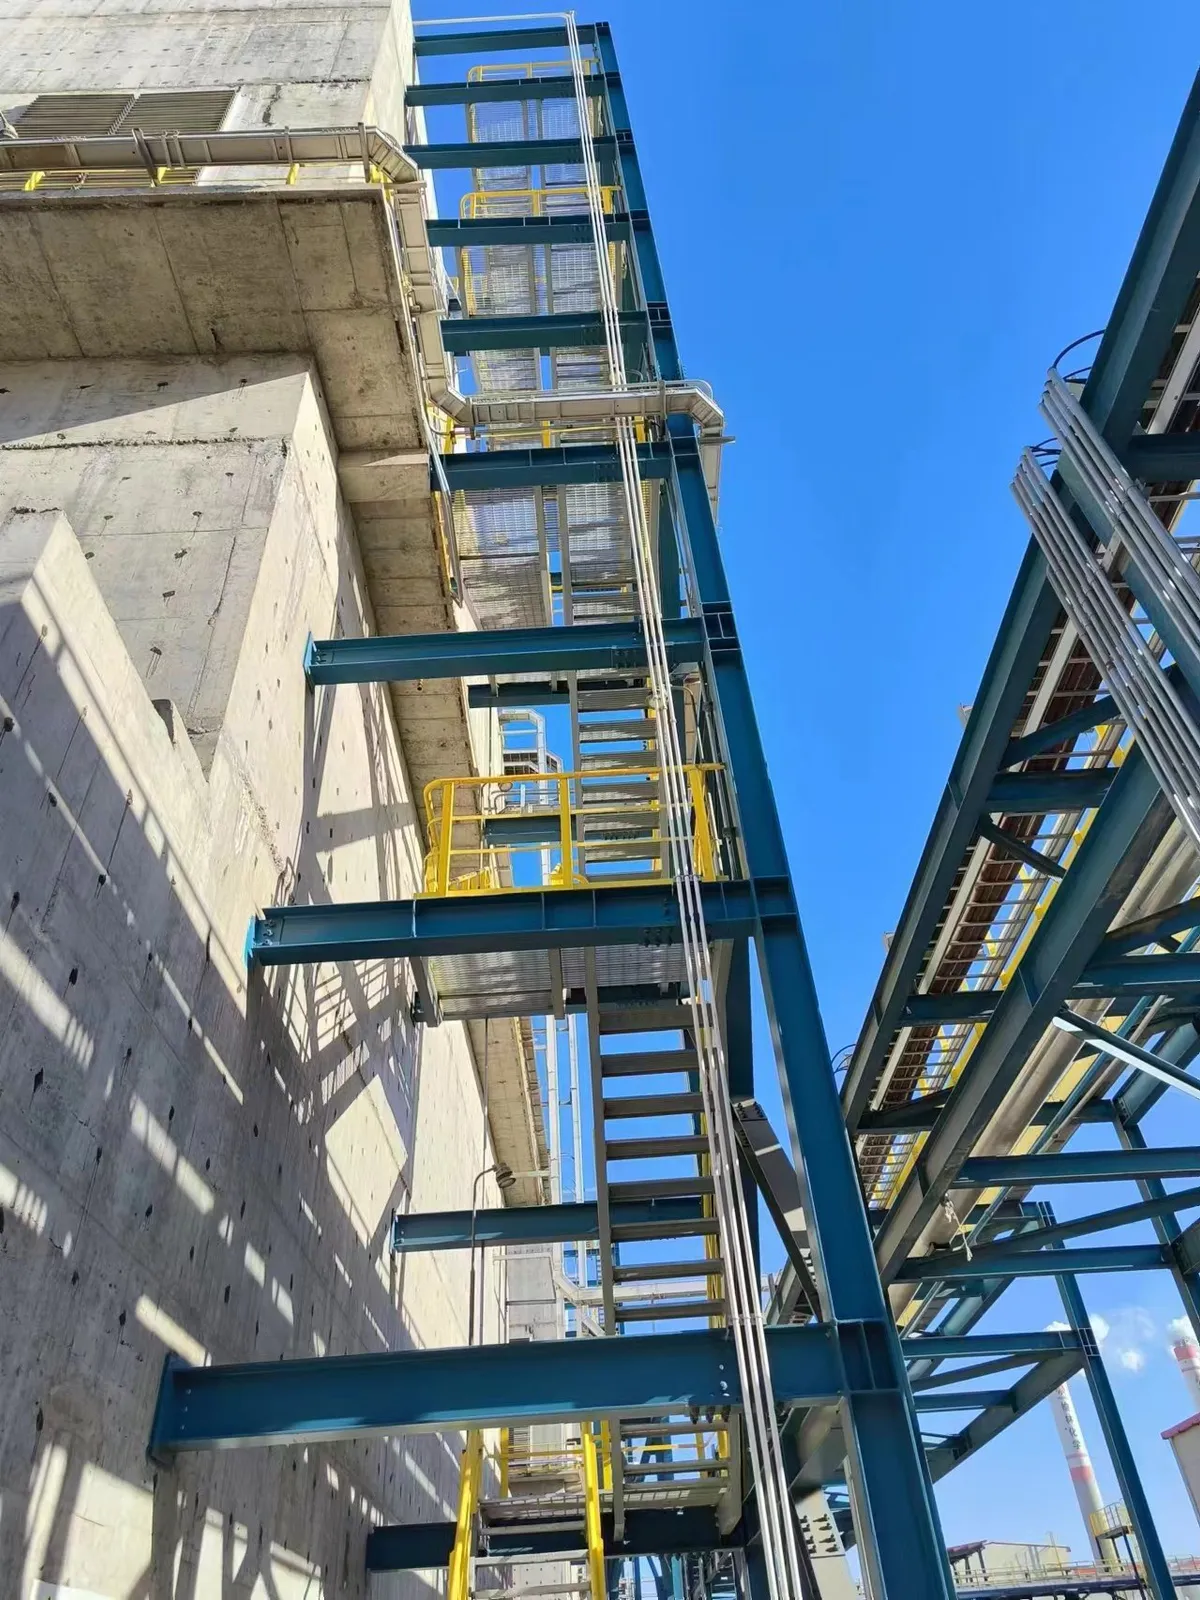
The Challenge
What This Application Demands
The rack bay spacing—not total corridor length—sets the panel span
Pipes, valves, braces and drops create recurring cut-outs and obstructions
Long exposed routes collect rain, dust and process residue
Many similar panels require bay-based numbering for installation and replacement
Requirements
Specification Requirements
Confirm these points before ordering — they define the grating.
Rack geometry
- Provide bay spacing, transverse supports and bearing-bar direction
- Mark braces, pipes, valves, drops and changes in walkway width
- Identify access stairs, crossings and removable maintenance zones
Operating route
- State inspection frequency, carried tools and any carts or equipment
- Map wet, oily or process-contaminated sections
- Confirm opening and toe-plate requirements for falling-object control
Installation sequence
- Number panels by rack line and structural bay
- Coordinate bundle order with the erection sequence
- Keep removable and higher-duty panels distinguishable
Gratings
Recommended Grating Series
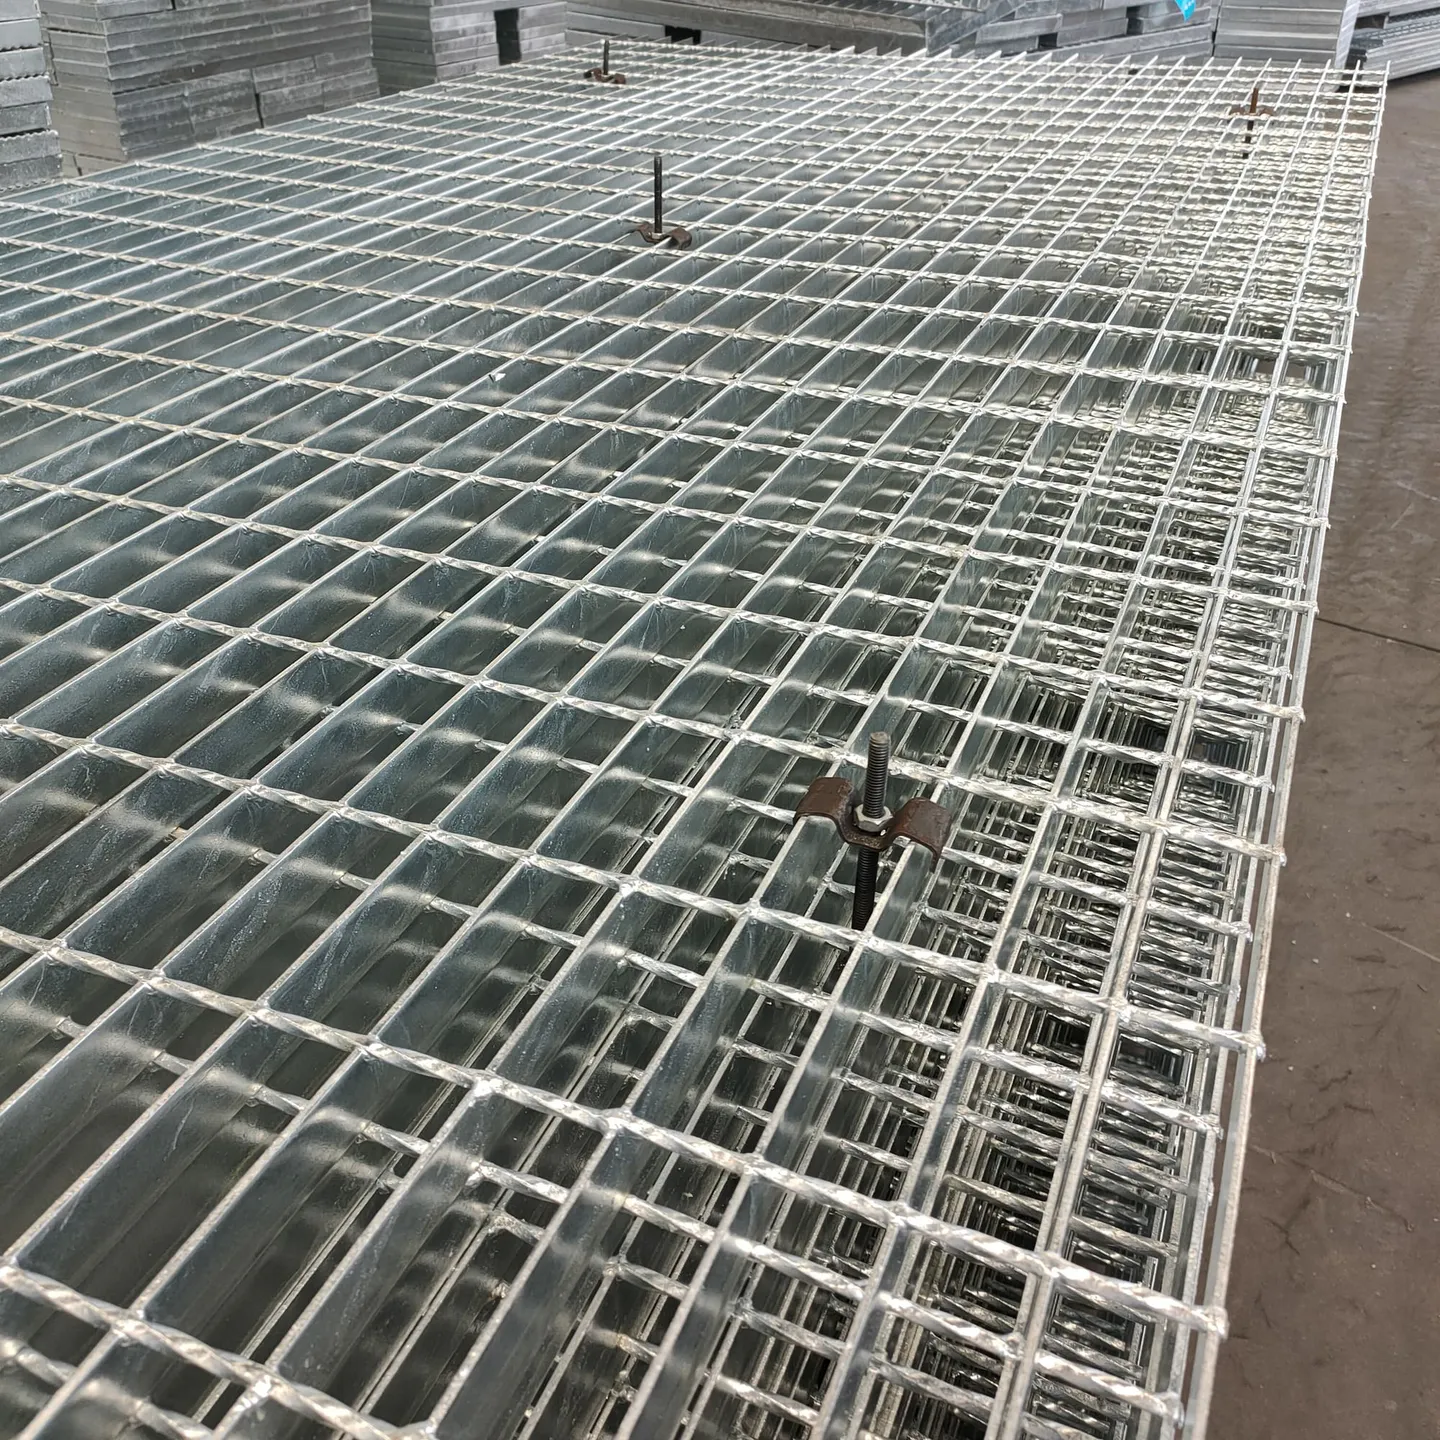
Galvanized Steel Grating
Hot-dip galvanized after fabrication for long-term corrosion protection on outdoor platforms, walkways and trench covers.
View product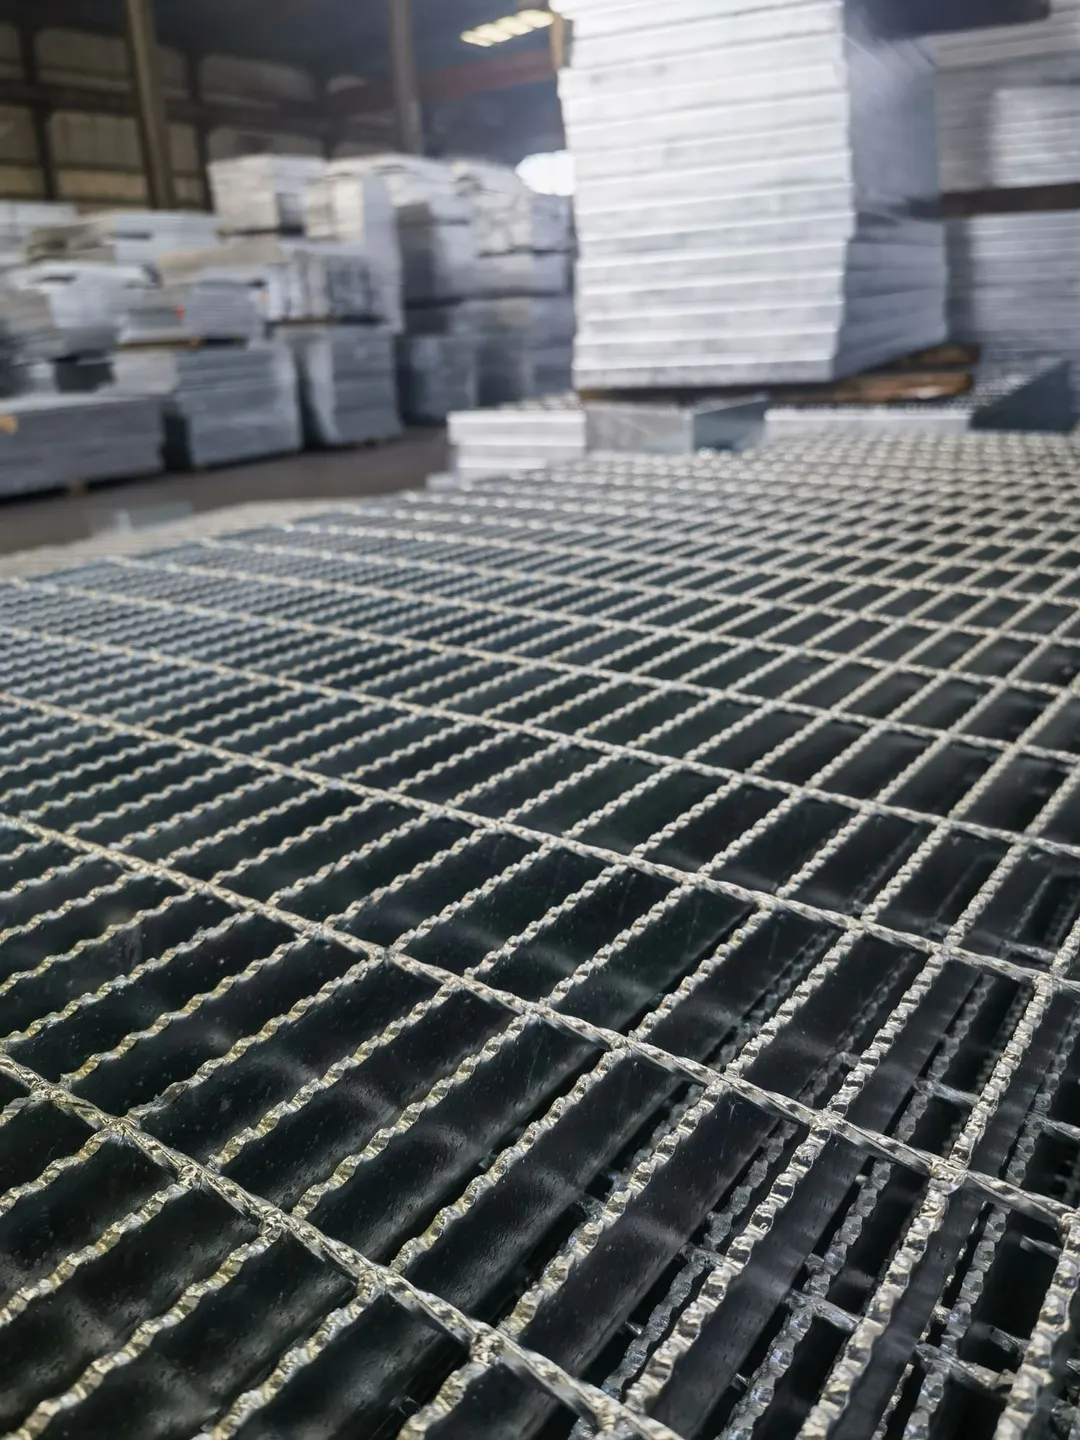
Serrated Steel Grating
Serrated bearing bars for added traction where wet, oily, snowy or inclined conditions are identified.
View product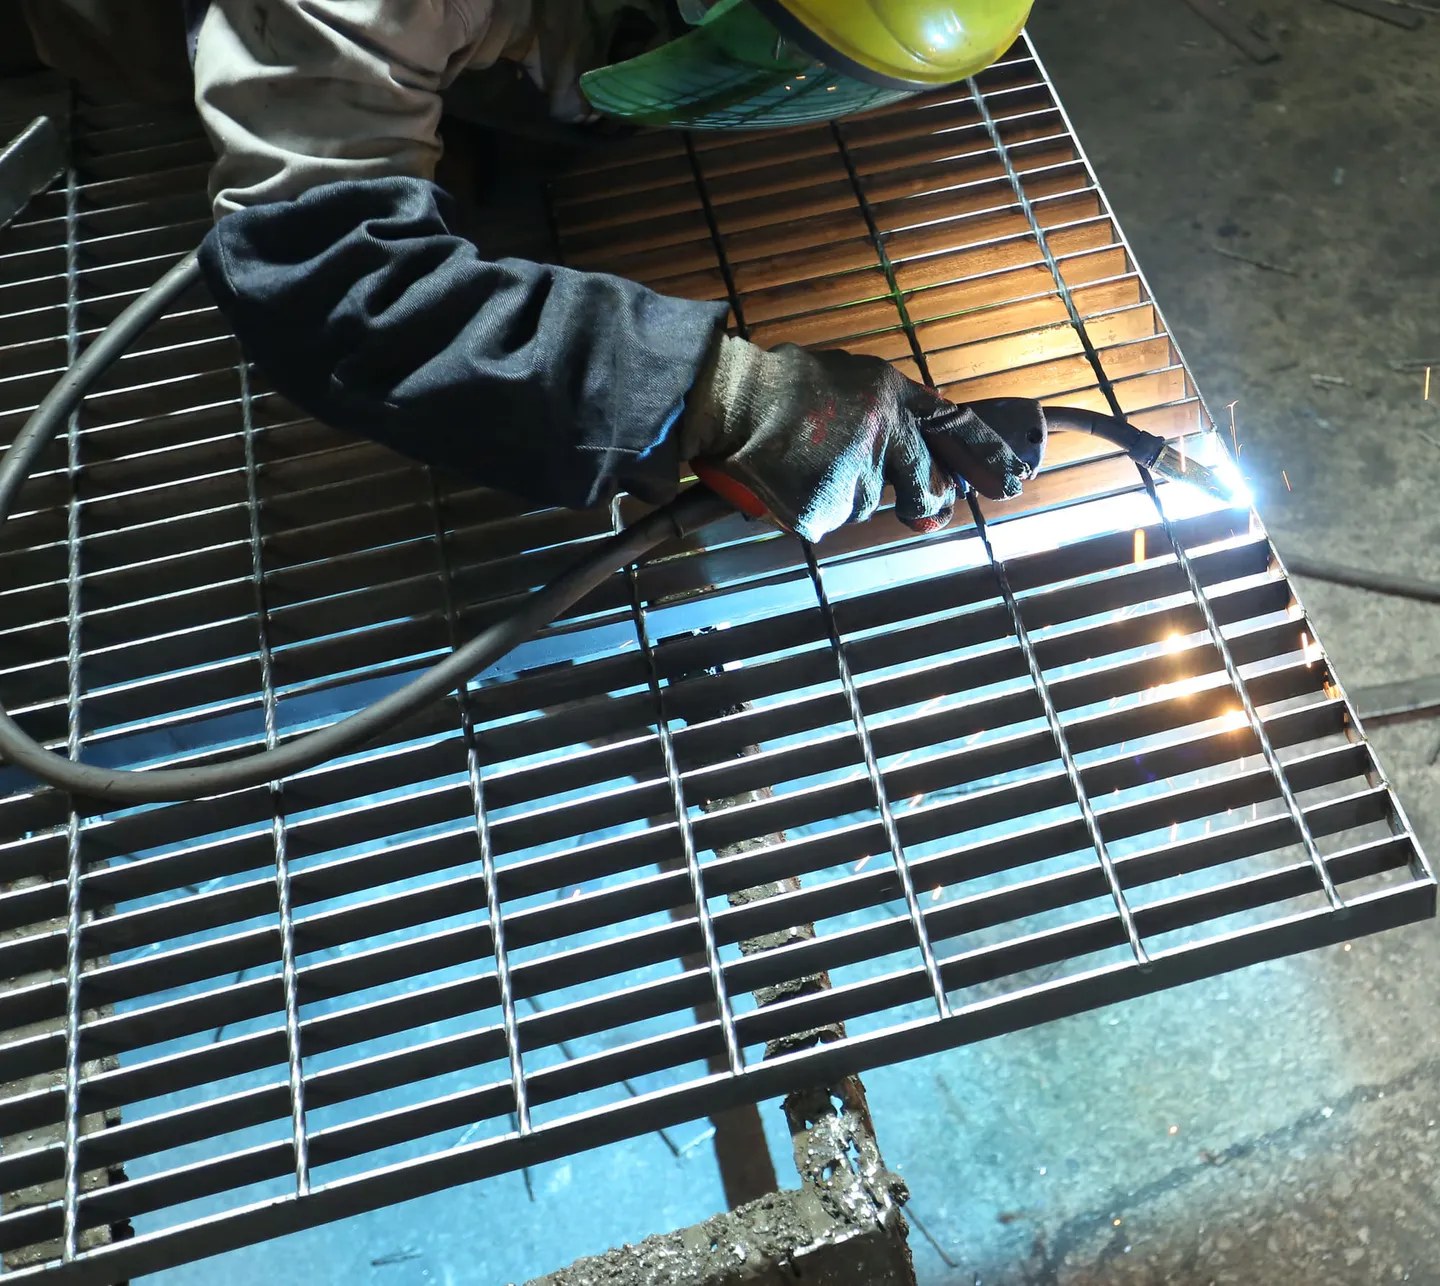
Welded Steel Grating
Press-welded bearing bars and cross bars — the most common, economical grating for platforms, walkways and trench covers.
View product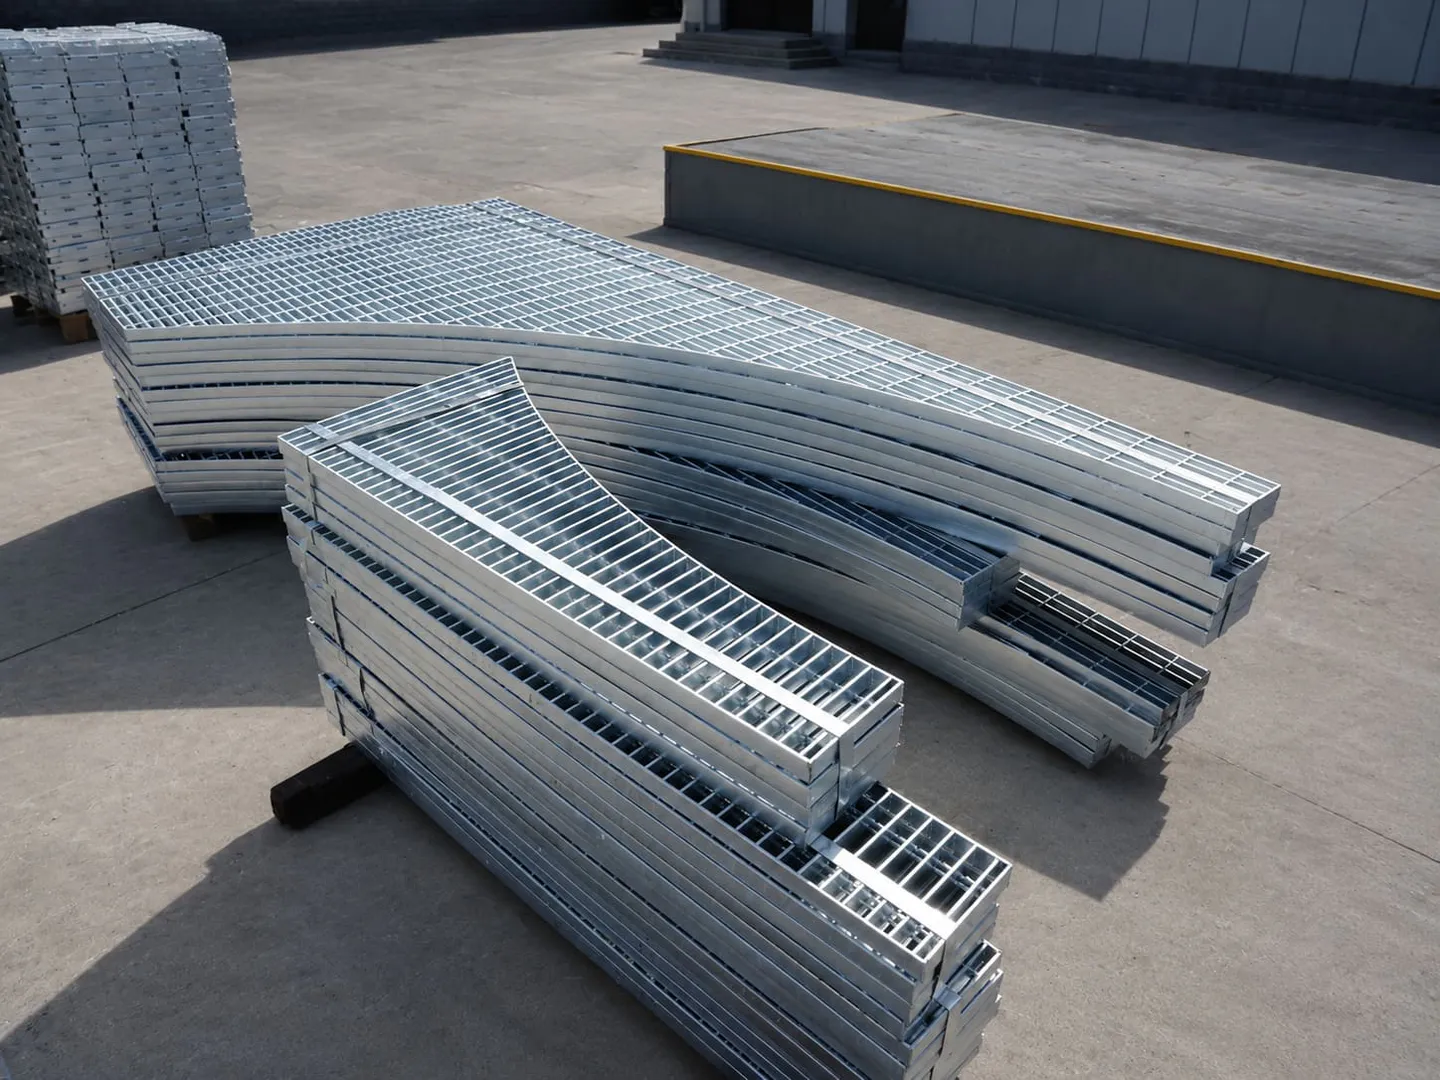
Custom Irregular Grating
Drawing-based non-rectangular panels with notches, cut-outs, curved edges and project panel numbering.
View productFinish and panel logic for long rack corridors
Outdoor carbon-steel pipe-rack walkways commonly start with hot-dip galvanizing after fabrication, subject to the project environment and corrosion plan. Process splash, chemical vapour, chlorides or contaminated condensate require their own compatibility review; no finish can be selected automatically.
Because the route repeats across bays, material economy comes from standardizing verified panel modules while isolating irregular and higher-duty positions. The final section remains dependent on clear span, loads and support conditions; no single rack panel specification applies to every bay.
- Use structural bay spacing as the selection input
- Separate standard modules from cut-out and access panels
- Match surface and finish to the exposed route conditions
- Identify every exception in the panel schedule
Inquiry
What to Send Us
These parameters let us confirm the specification and prepare a quote with fewer clarification rounds.
- Rack line and bay layout with support locations
- Clear span and bearing-bar direction
- Pedestrian, tool, equipment and any wheel loads
- Pipe, valve, brace, drop and access-opening locations
- Weather, splash, vapour and washdown conditions
- Surface, finish, toe plate, fixing and removable-panel requirements
- Installation sequence, quantity and destination
Installation
Installation Notes
- Tag panels by rack line and structural bay so repeated modules stay traceable.
- Keep cut-out and removable panels in the planned installation bundle.
- Confirm clearances around valves and maintenance points before fabrication release.
Project Evidence
See the Application in Context
These published project pages show the available application evidence without disclosing customer identities or unverified order details.
FAQ
Pipe Rack Grating FAQs
Which dimension controls pipe-rack grating selection?
Can repeated rack bays use standard panel modules?
How should long pipe-rack orders be packed?
How are cut-outs and removable panels controlled along a pipe rack?
Send Your Drawings, Get a Confirmed Specification
We aim to reply within one business day during published business hours.