
Matched to Real Operating Conditions
Walkway & Catwalk Grating
Walkways carry personnel above ground level, across roofs and between process equipment — often in rain, frost, oil film or dust. Open-grid grating drains water, sheds snow and debris, passes daylight and ventilation, and with serrated bearing bars keeps footing secure in all weather.
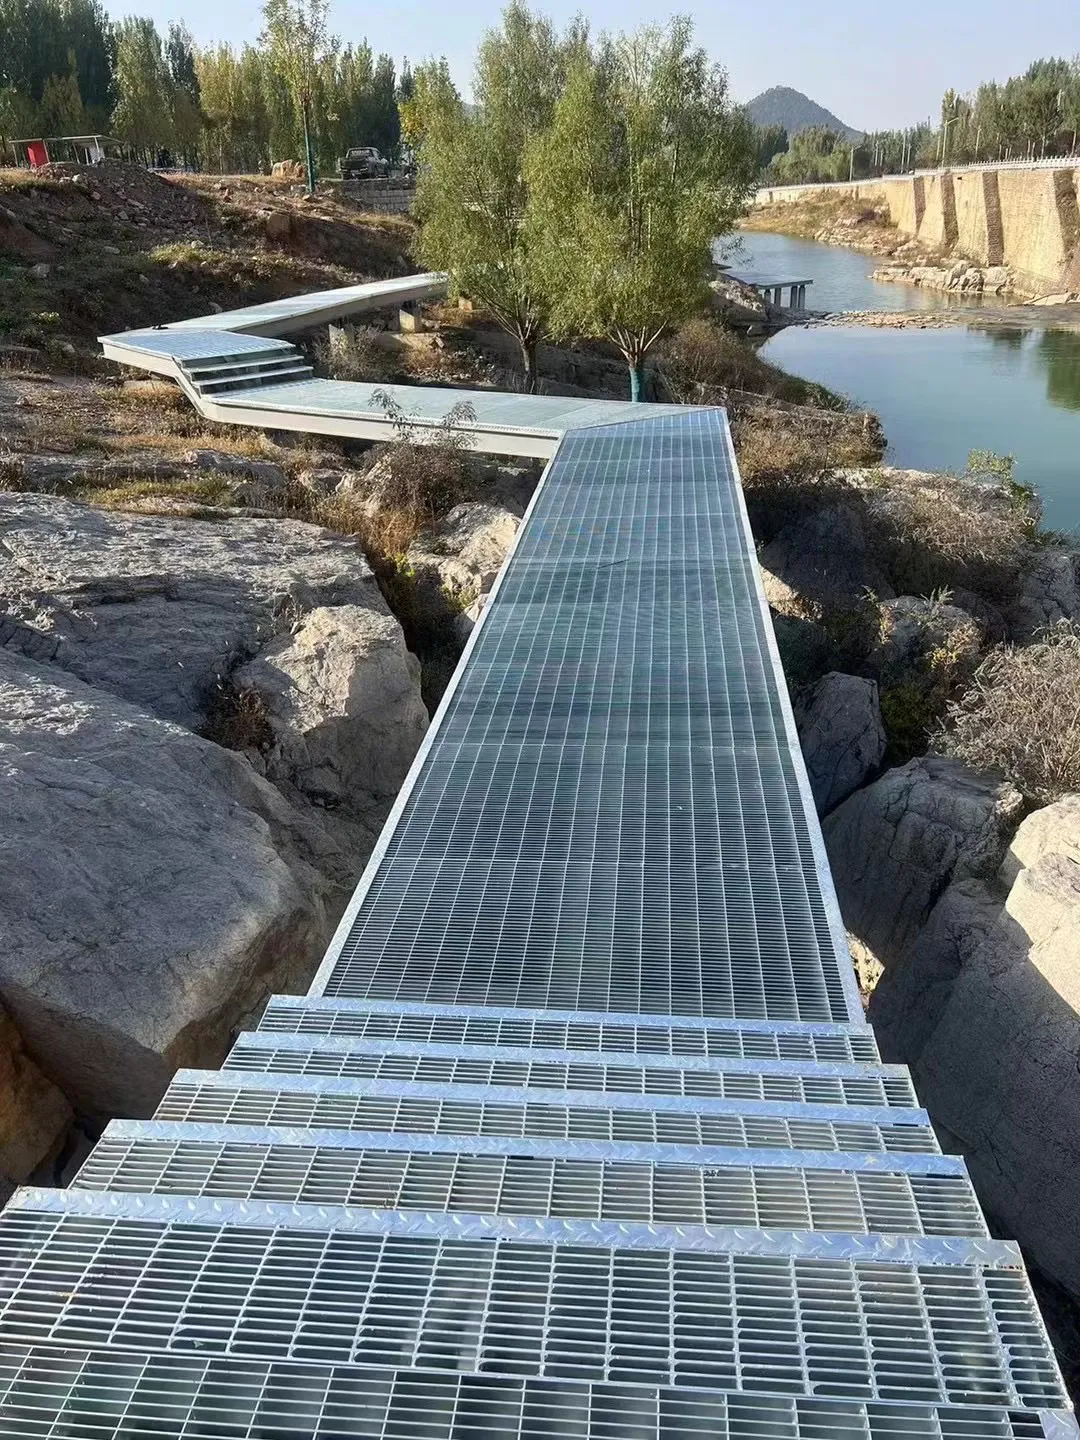
Gallery
Application Gallery
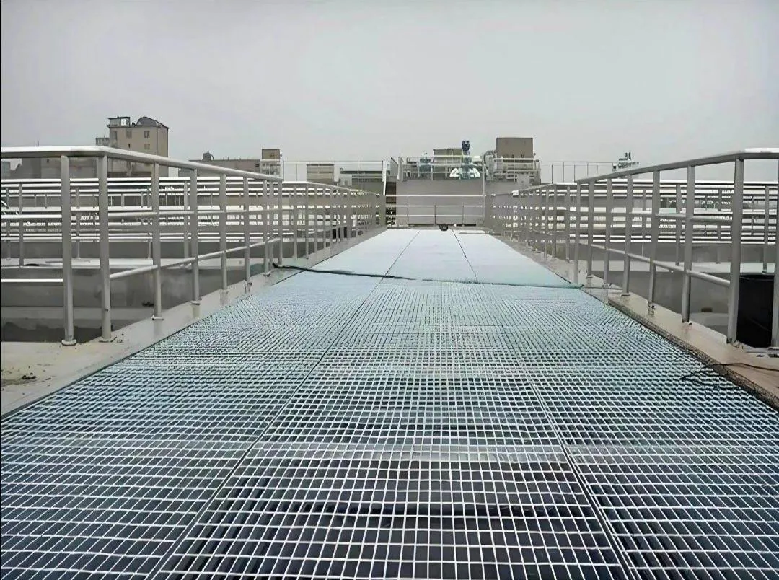
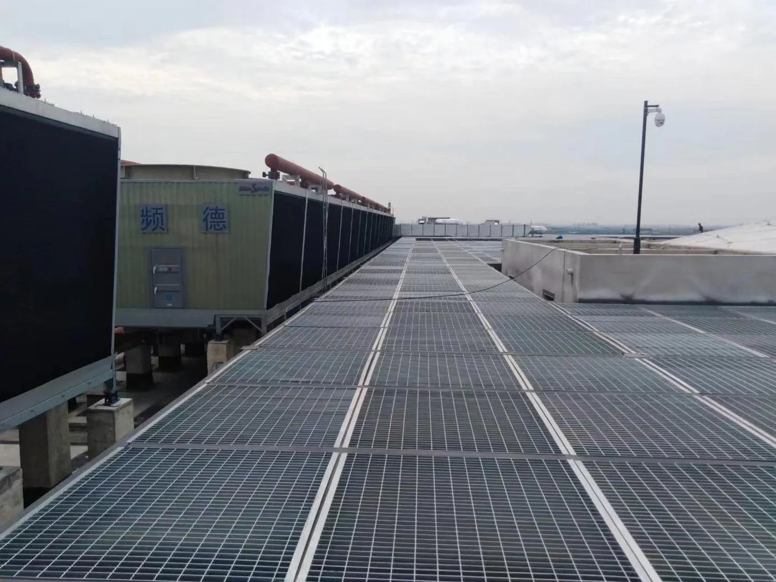
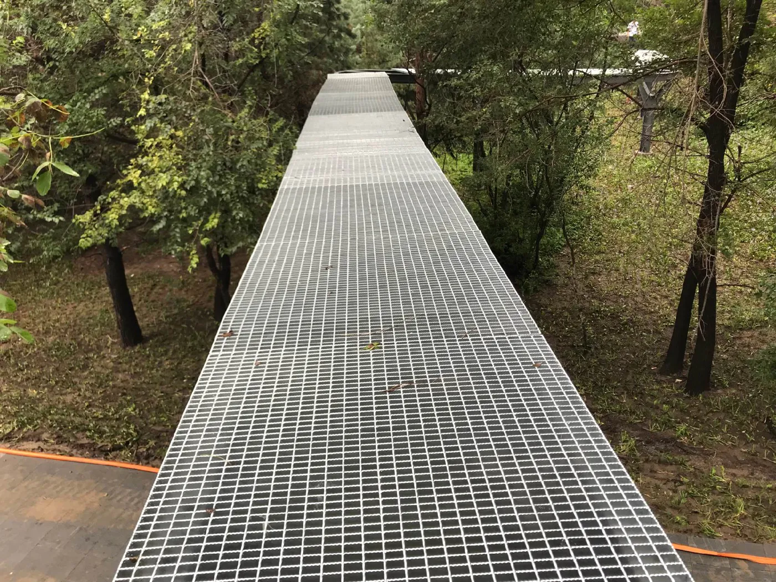
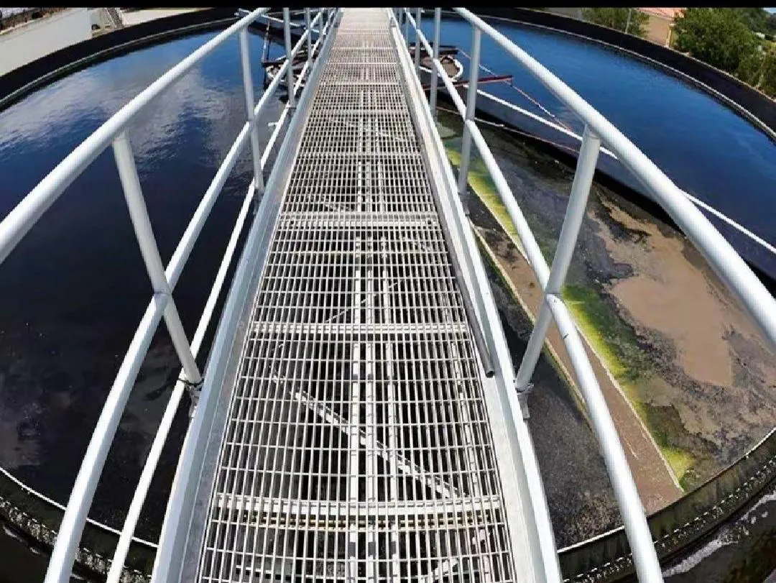
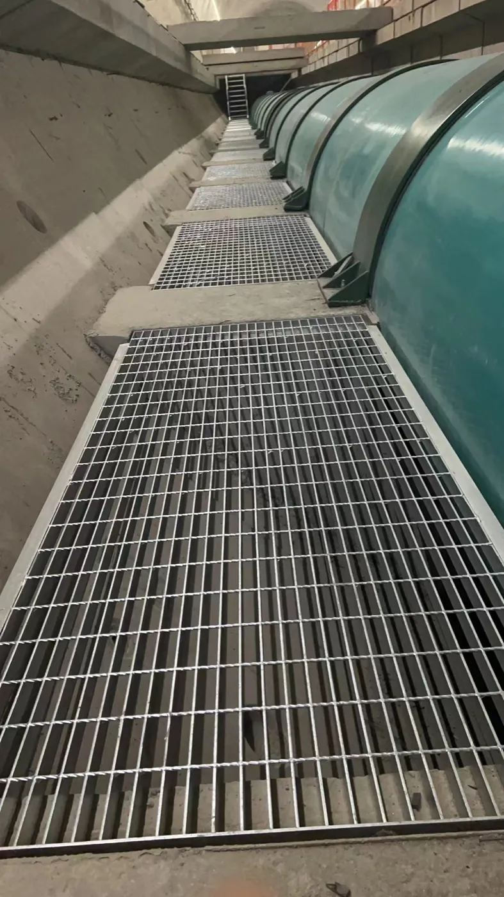
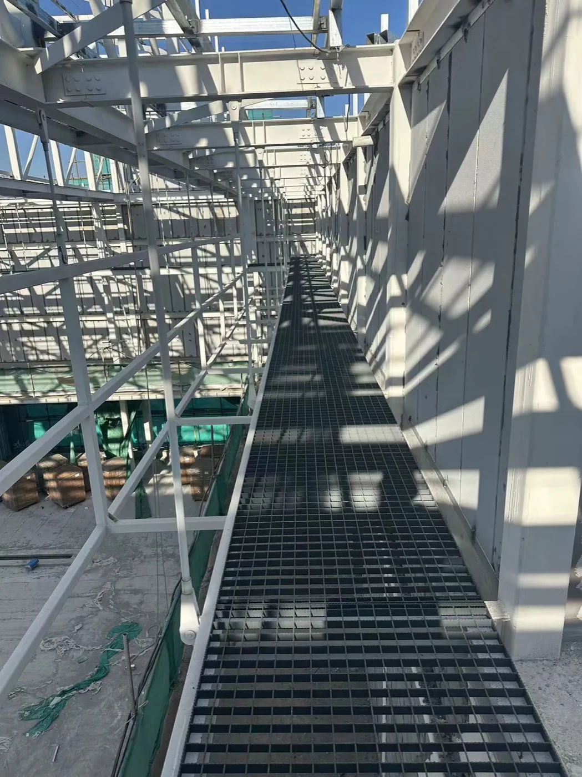
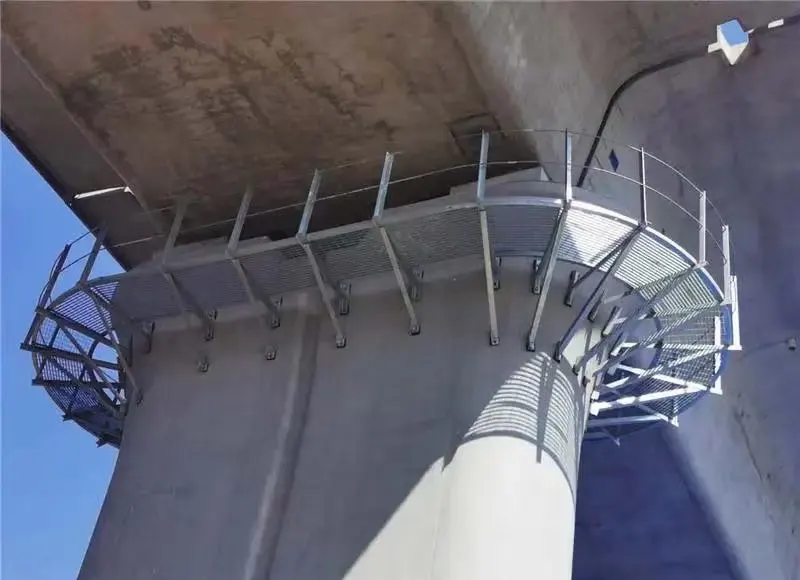
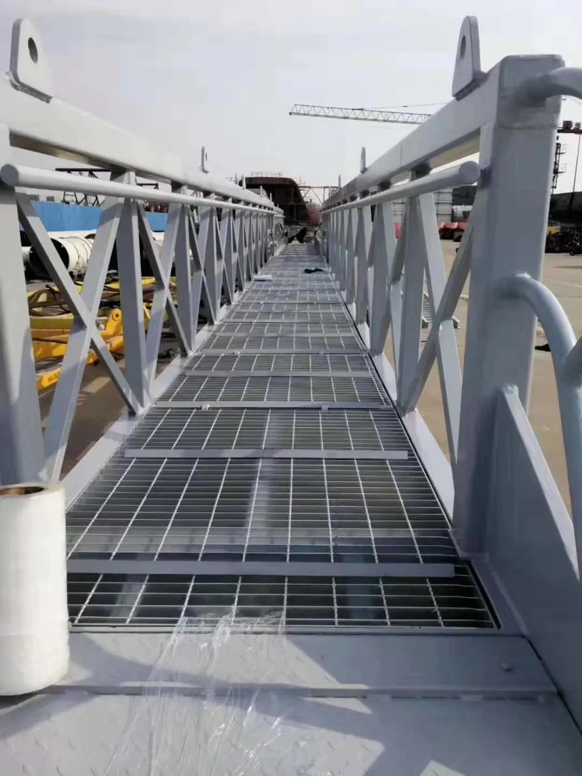
The Challenge
What This Application Demands
Standing water, frost and algae turn solid walkway surfaces into slip hazards
Long elevated routes need lightweight panels that install fast on minimal support steel
Outdoor exposure punishes weak coatings — corrosion protection decides service life
Roof and PV walkways must spread loads and protect the roof structure below
Requirements
Specification Requirements
Confirm these points before ordering — they define the grating.
Load & span
- Pedestrian routes typically design for uniform loads around 3–5 kN/m² — state any trolley or equipment loads
- Bearing bars must run in the support span direction — cross bars are not load-bearing
- Long spans may need deeper bearing bars or intermediate supports
Slip resistance
- Serrated bearing bars for outdoor, wet, oily or frosted routes
- Plain surface acceptable for dry indoor corridors
- Sloped sections and connecting stairs call for serrated treads with nosing
Drainage & ventilation
- Open grid drains rain and meltwater immediately — no ponding underfoot
- Airflow and daylight pass through, reducing wind load on elevated routes
- Debris and snow fall or wash through instead of accumulating
Corrosion protection
- Hot-dip galvanized after fabrication is the default for outdoor walkways
- Coastal or chemical sites: SS316L or aluminum
- Zinc coating per ASTM A123 / ISO 1461 or project standard, verified by coating thickness reports
Installation
- Saddle clips keep panels removable along maintenance routes
- Walkway layout drawings let us detail panels, cut-outs and numbering
- Toe plates on open edges where falling objects could endanger people below
Gratings
Recommended Grating Series
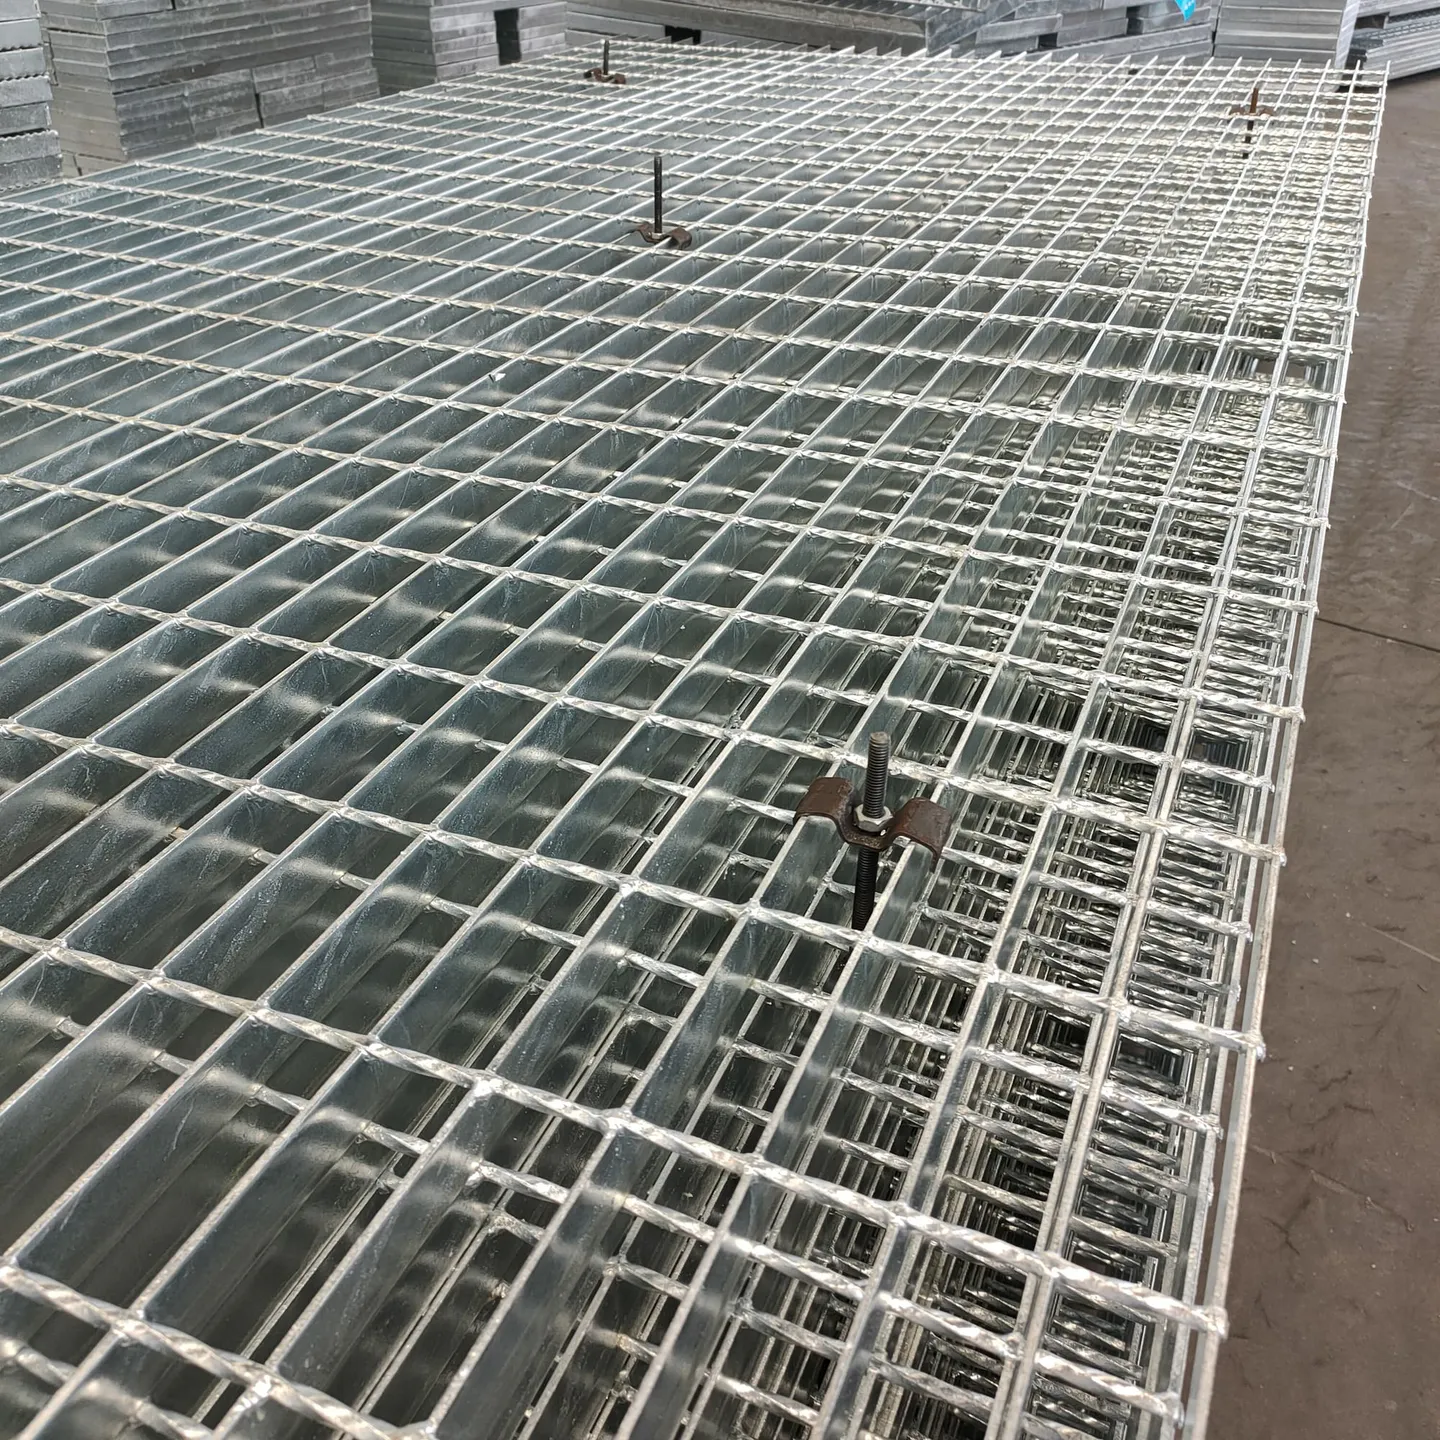
Galvanized Steel Grating
Hot-dip galvanized after fabrication for long-term corrosion protection on outdoor platforms, walkways and trench covers.
View product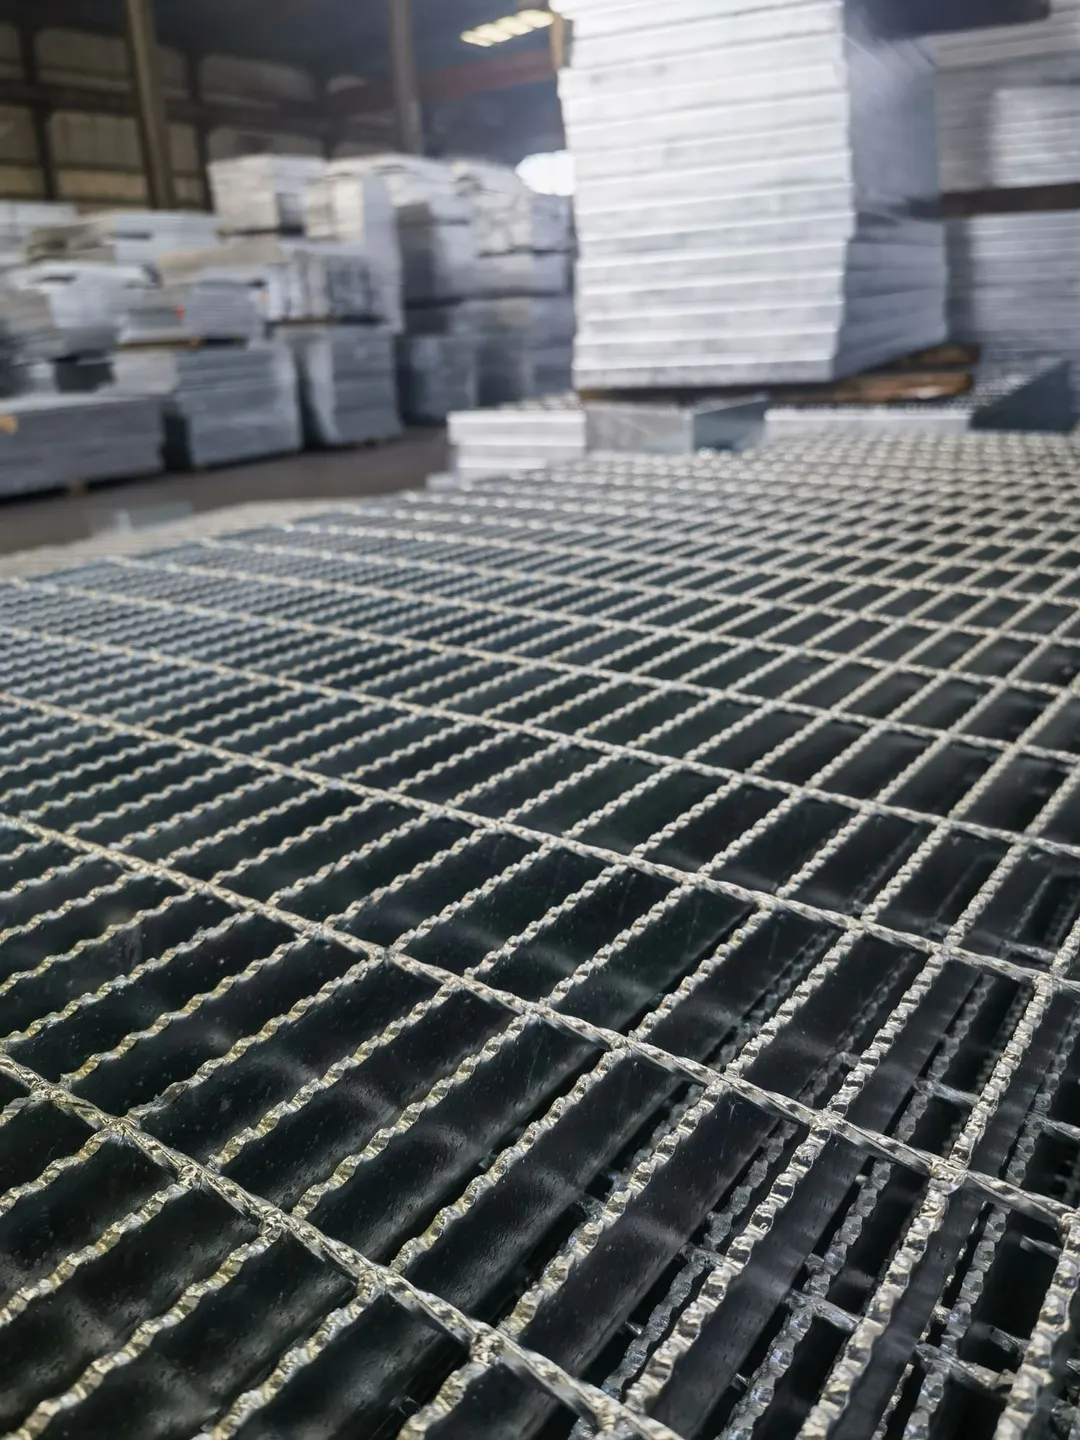
Serrated Steel Grating
Serrated bearing bars for added traction where wet, oily, snowy or inclined conditions are identified.
View product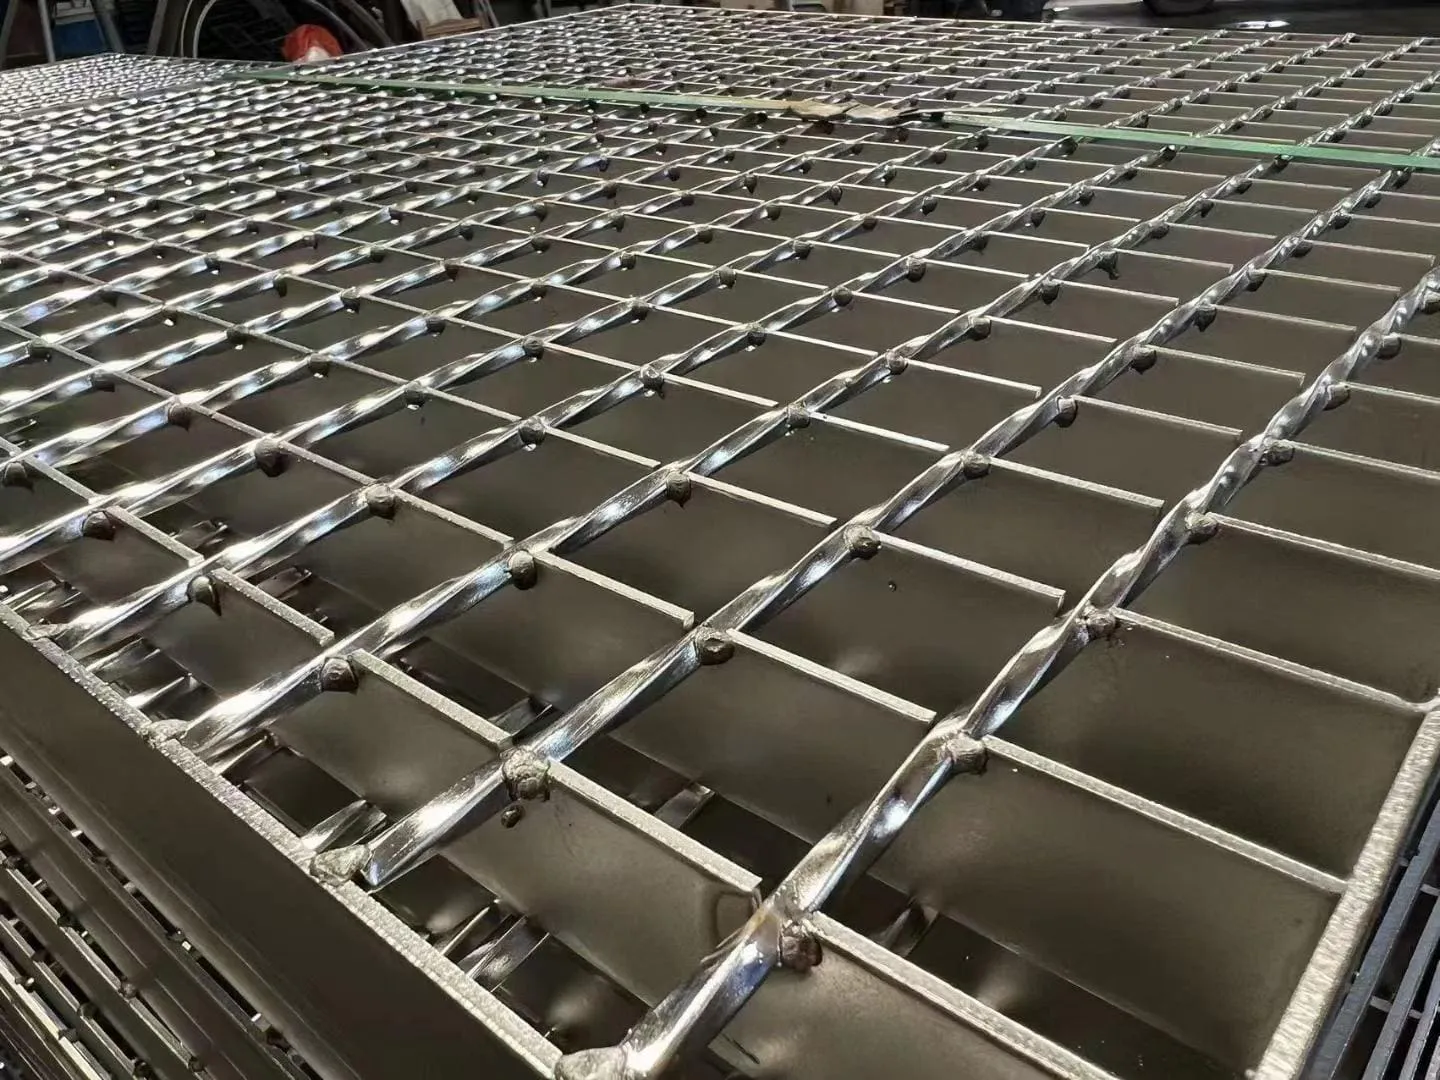
Stainless Steel Grating
SS304/316L grating for chemical, food-grade, coastal and hygienic environments — passivated or electro-polished.
View product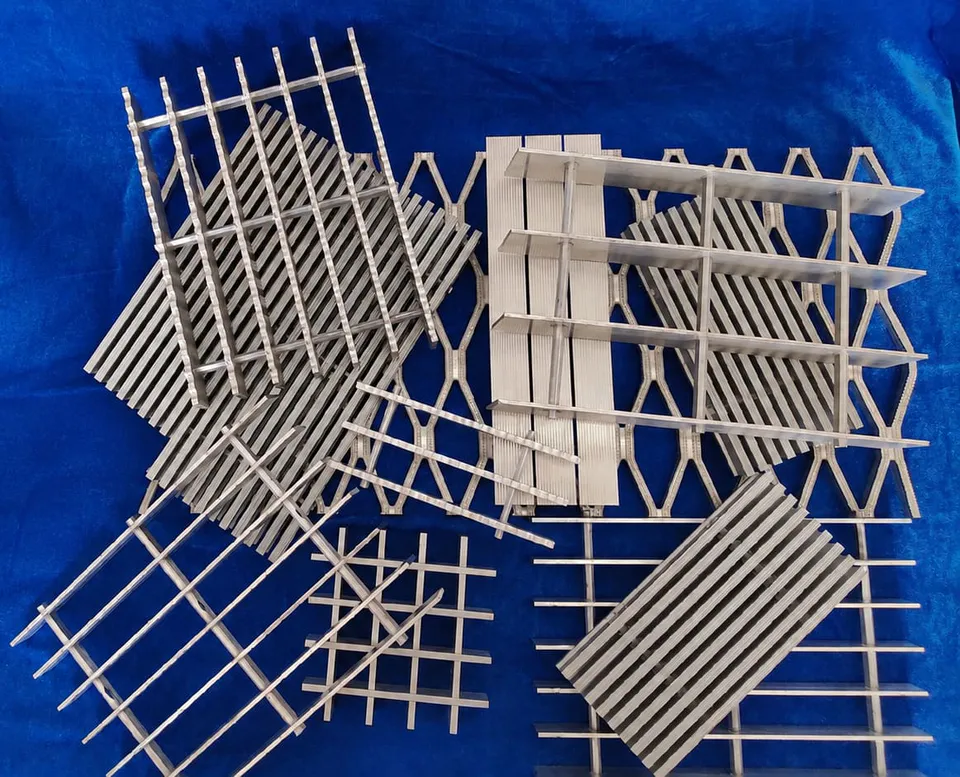
Aluminum Grating
Lightweight, corrosion-resistant aluminum bar grating for architectural, marine and light-to-medium duty platforms.
View productMaterial & finish selection
- General outdoor walkways: Q235 carbon steel, hot-dip galvanized after fabrication, serrated where wet or sloped.
- PV and roof access routes: lighter panel specs sized to the support spacing, so roof structures are not overloaded.
- Coastal, chemical or washdown sites: SS316L pickled and passivated, or aluminum 6061-T6 where weight matters.
- Indoor dry corridors: mill finish or painted carbon steel is the economical choice.
Inquiry
What to Send Us
These parameters let us confirm the specification and prepare a quote with fewer clarification rounds.
- Walkway route layout or sketch with lengths, widths and support positions
- Support span in the bearing bar direction
- Load type: pedestrian only, maintenance trolleys or equipment
- Environment: indoor / outdoor, coastal, chemical, washdown
- Surface preference: plain or serrated
- Fixing method: clips for removable runs or welding for permanent routes
- Quantity in linear meters, square meters or panel count
Installation
Installation Notes
- Panels are tagged to match the walkway layout drawing — install in the numbered sequence.
- Saddle clips allow panels to lift out for inspection and maintenance; welding suits permanent runs.
- Clip fixing avoids damage to the galvanized coating; touch up any site welds with zinc-rich paint.
- Keep bearing bars running in the support span direction — reversing the direction makes the panel unsafe.
- Toe plates belong on open edges of elevated walkways to stop falling objects.
FAQ
Walkway & Catwalk Grating FAQs
Plain or serrated surface for outdoor walkways?
What load should a pedestrian walkway grating carry?
Can you make curved or angled walkway sections?
How are walkway panels fixed, and can they be removable?
Which material suits a coastal or rooftop walkway?
Do you supply handrails or support steel with the walkway?
Send Your Drawings, Get a Confirmed Specification
We aim to reply within one business day during published business hours.