
Support at Every Project Stage
Quality Documentation & Inspection
Inspection scope is agreed per order. Depending on the quotation and specification, records can cover incoming material certificates, dimensions, welds, zinc coating thickness, panel marks and final packing under DONGFU’s ISO 9001:2015 certified quality management system.
What we check
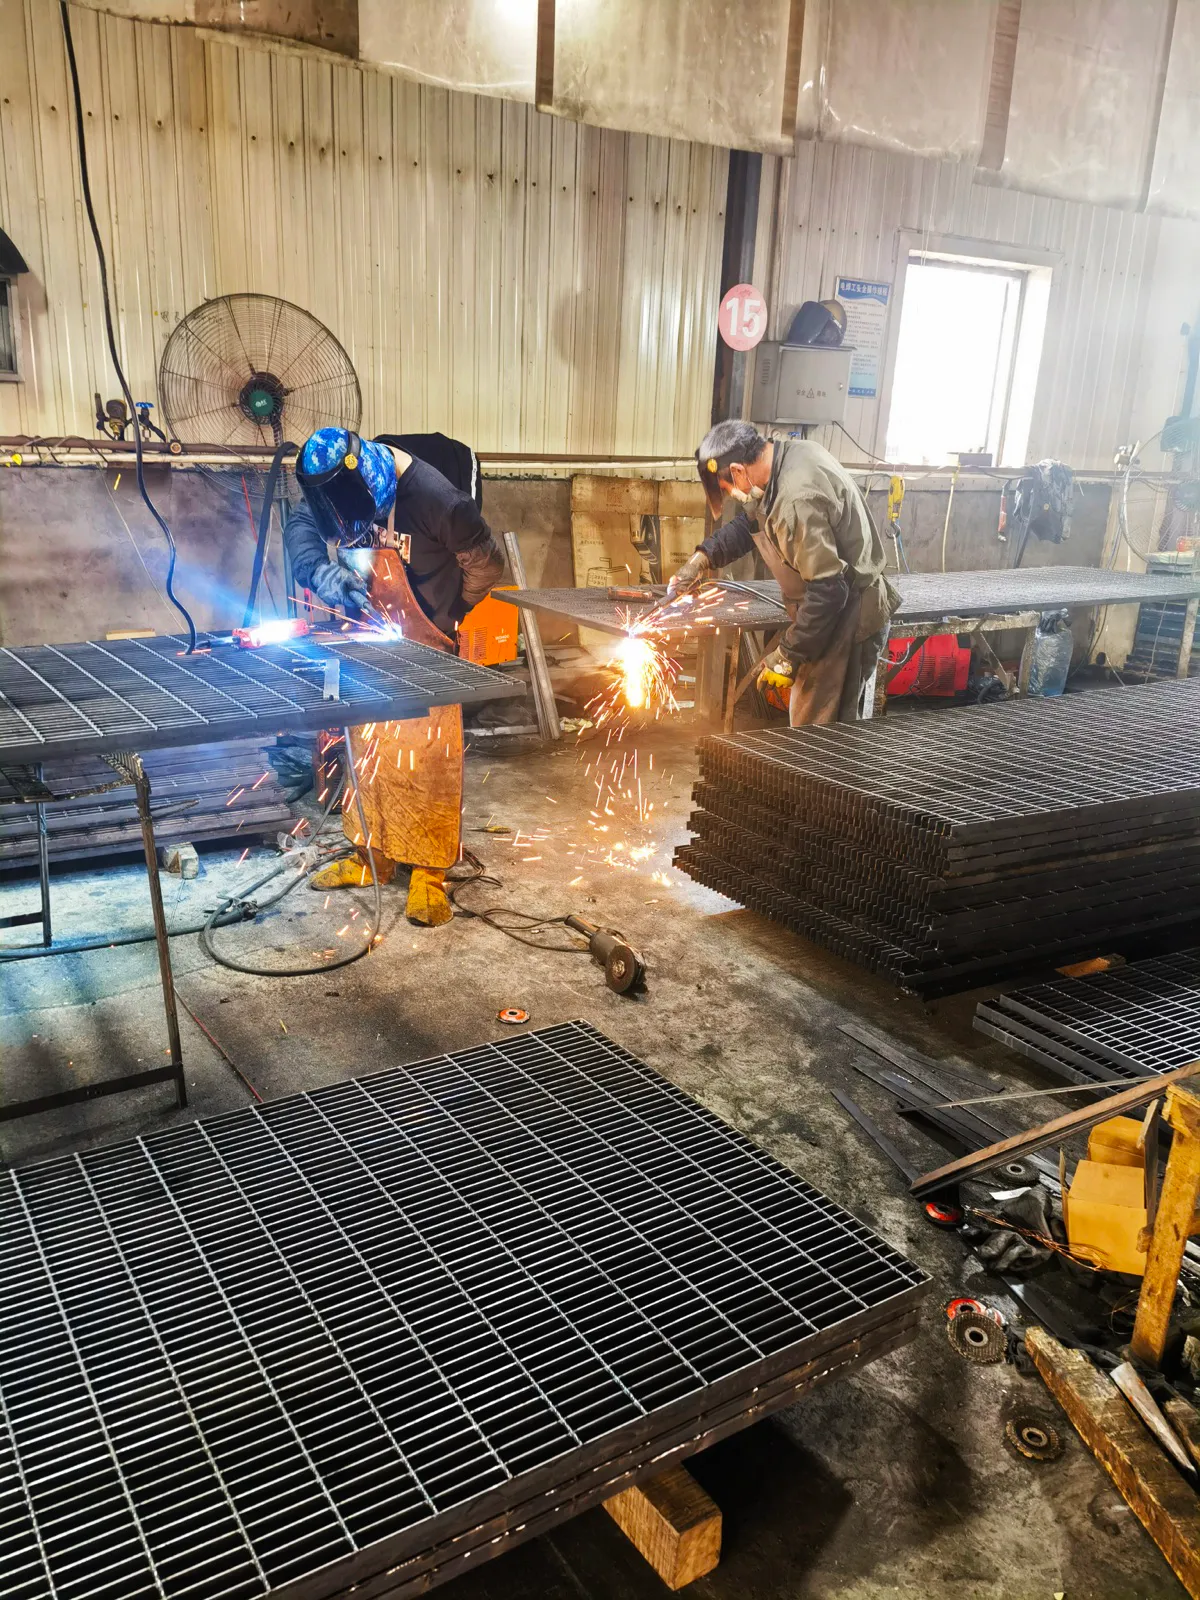
For orders requiring documented inspection, the agreed checks can run from incoming material review to packed panels. The scope may include material certificates, bearing bar size and spacing, weld points, dimensions against approved drawings, and coating-thickness readings after galvanizing. Required records are listed in the quotation or order documents.
Certifications & standards
DONGFU operates an ISO 9001:2015 quality management system certified for the manufacture and sales of wire mesh and metal fence products. Products can be manufactured and tested to the project-specified edition of NAAMM, ASTM, ISO or other agreed requirements. A separate voluntary restricted-substance test document applies only to the submitted steel grating sample and listed BS EN 62321 methods; it does not assess ongoing production or structural performance and is not presented as whole-product UK construction certification.
Records and traceability
When included in the quotation or order requirements, an order file can contain material certificates, dimensional inspection results, coating gauge reports, photographs and a packing list keyed to panel numbers. Where a project requires independent verification, third-party inspection can be coordinated before shipment if it is requested early enough to schedule.
What QC does — and what it does not decide
Quality control confirms that panels match the agreed specification: bar size and thickness, spacing, dimensions and diagonals, weld points, flatness, banding and cut-outs, zinc coating and appearance. Suitability for a particular span and load is an engineering question settled earlier — the specification is confirmed against span, load type and support conditions before production begins.
Process
How It Works
-
Incoming material
Mill certificates verified; bar dimensions and appearance checked.
-
In-process checks
Spacing, weld points and panel size monitored during welding.
-
Dimensional inspection
Diagonals, flatness, banding and cut-outs measured against drawings.
-
Coating verification
Zinc thickness measured by coating gauge against the agreed standard.
-
Pre-packing review
Appearance, labels, panel numbering and packing checked; records filed.
Checklist
What to Prepare
- Material test certificates (MTC) for bearing bars and cross bars
- Bearing bar size and thickness measurement
- Bearing bar and cross bar spacing checks
- Panel dimensions and diagonal measurements
- Weld point inspection
- Panel flatness and deformation review
- Banding and cut-outs verified against drawings
- Zinc coating thickness per ASTM A123 / ISO 1461 or customer standard, verified by coating gauge reports
- Surface appearance check
- Packing, labels and panel numbering review
FAQ
Quality Documentation & Inspection FAQs
Do you provide inspection reports?
What does your ISO 9001 certification cover?
Can third-party inspection be arranged?
Which standards can you inspect against?
Does quality control cover load capacity?
Related
Keep Exploring
Send Your Drawings, Get a Confirmed Specification
We aim to reply within one business day during published business hours.