
Matched to Real Operating Conditions
Warehouse Platform Grating
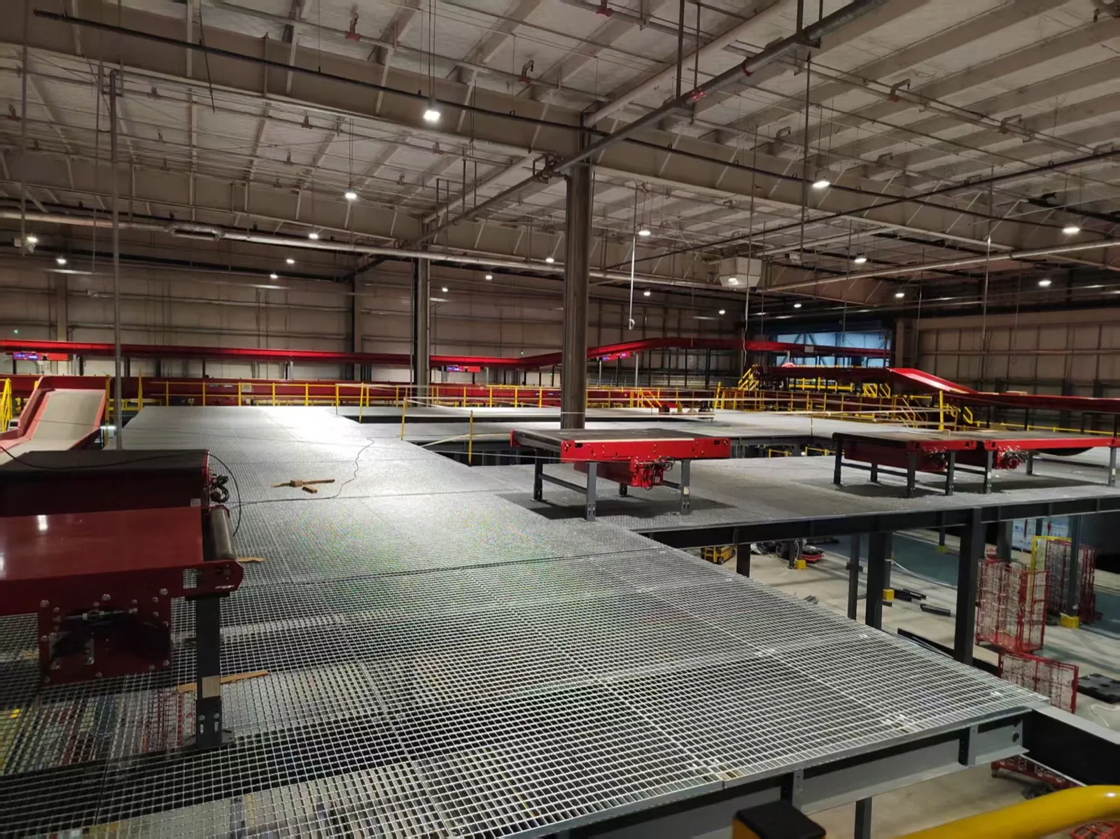
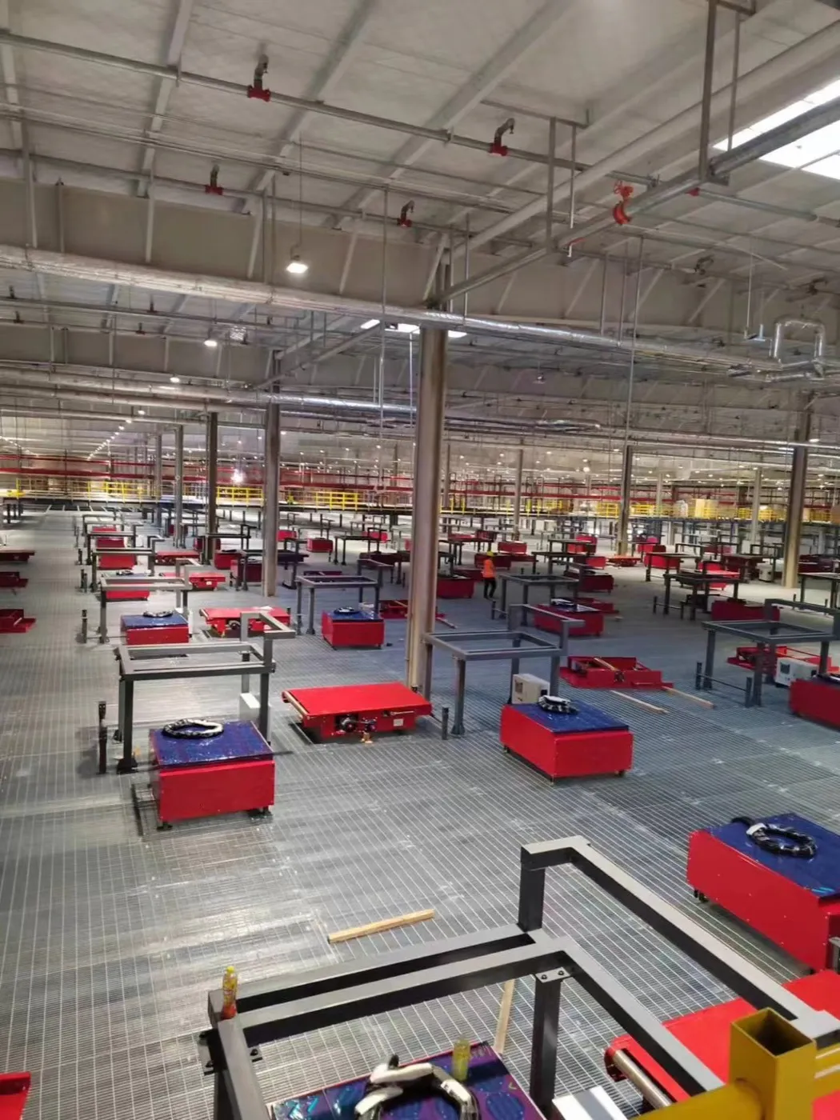
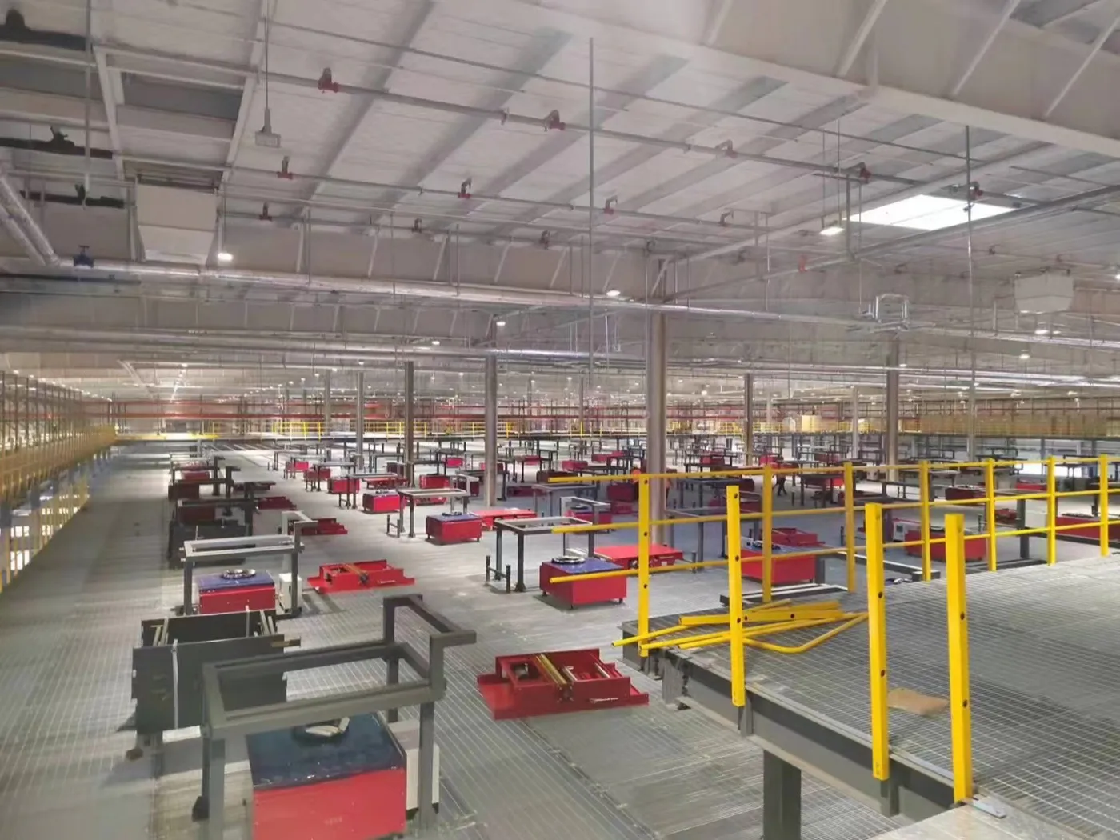
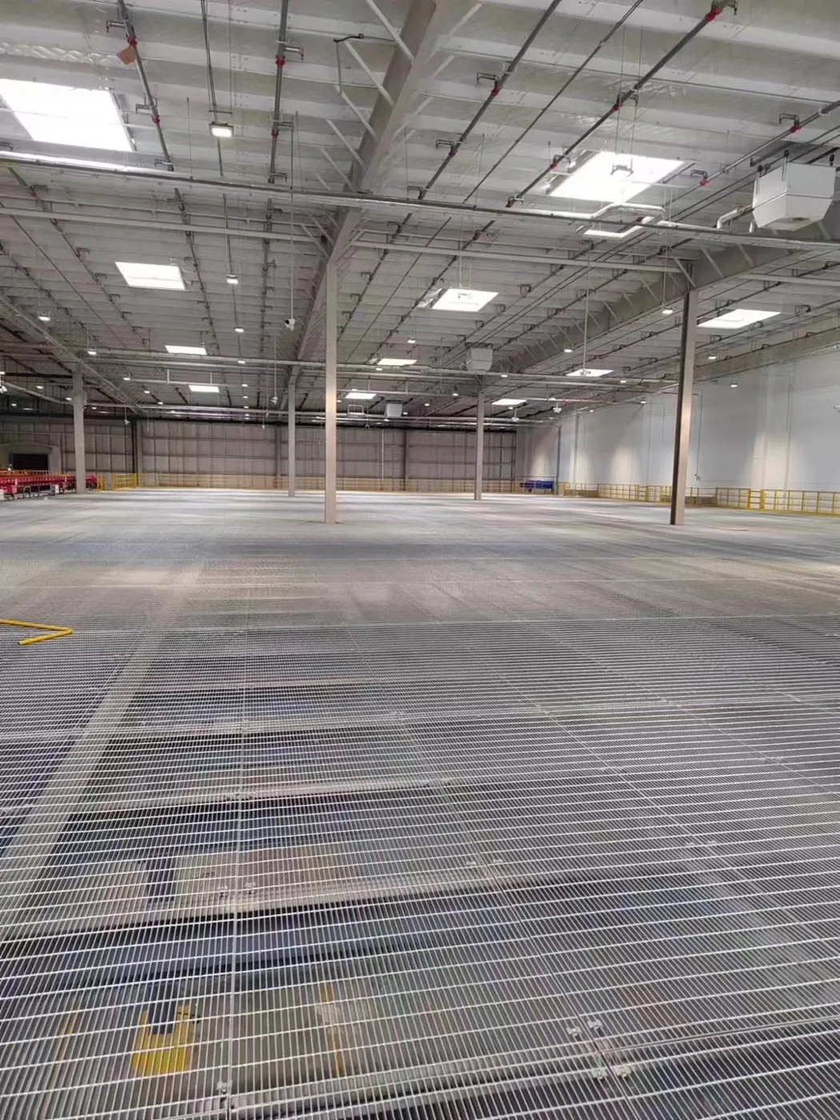
Warehouse platforms use open-grid flooring to pass light and air between levels and to avoid turning an upper platform into a solid ceiling. The specification must also account for sprinkler design, local small-wheel traffic and a panel schedule that installers can follow across a large repetitive floor.
Gallery
Application Gallery
The Challenge
What This Application Demands
Solid coverage can obstruct light, ventilation and fire-sprinkler discharge paths
Carts and small wheels create concentrated contact loads unlike pedestrian traffic
Large repetitive floors are easy to mis-sort without area and bay numbering
Conveyors, columns and guardrails create recurring cut-outs and edge details
Requirements
Specification Requirements
Confirm these points before ordering — they define the grating.
Fire and services coordination
- Confirm the required open area with the project fire and sprinkler designer
- Map sprinklers, ducts, conveyors and other services through the platform
- Do not treat an open-grid floor as automatic fire-code approval
Traffic map
- Separate pedestrian zones from carts, pallet movers and other wheel paths
- Provide wheel load, contact area and frequency for every mobile device
- Mark local equipment and concentrated loads independently
Panel schedule
- Divide the floor by grid line, level and installation bay
- Keep bearing direction explicit across repeated support bays
- Coordinate openings, toe plates, clips and removable access panels
Gratings
Recommended Grating Series
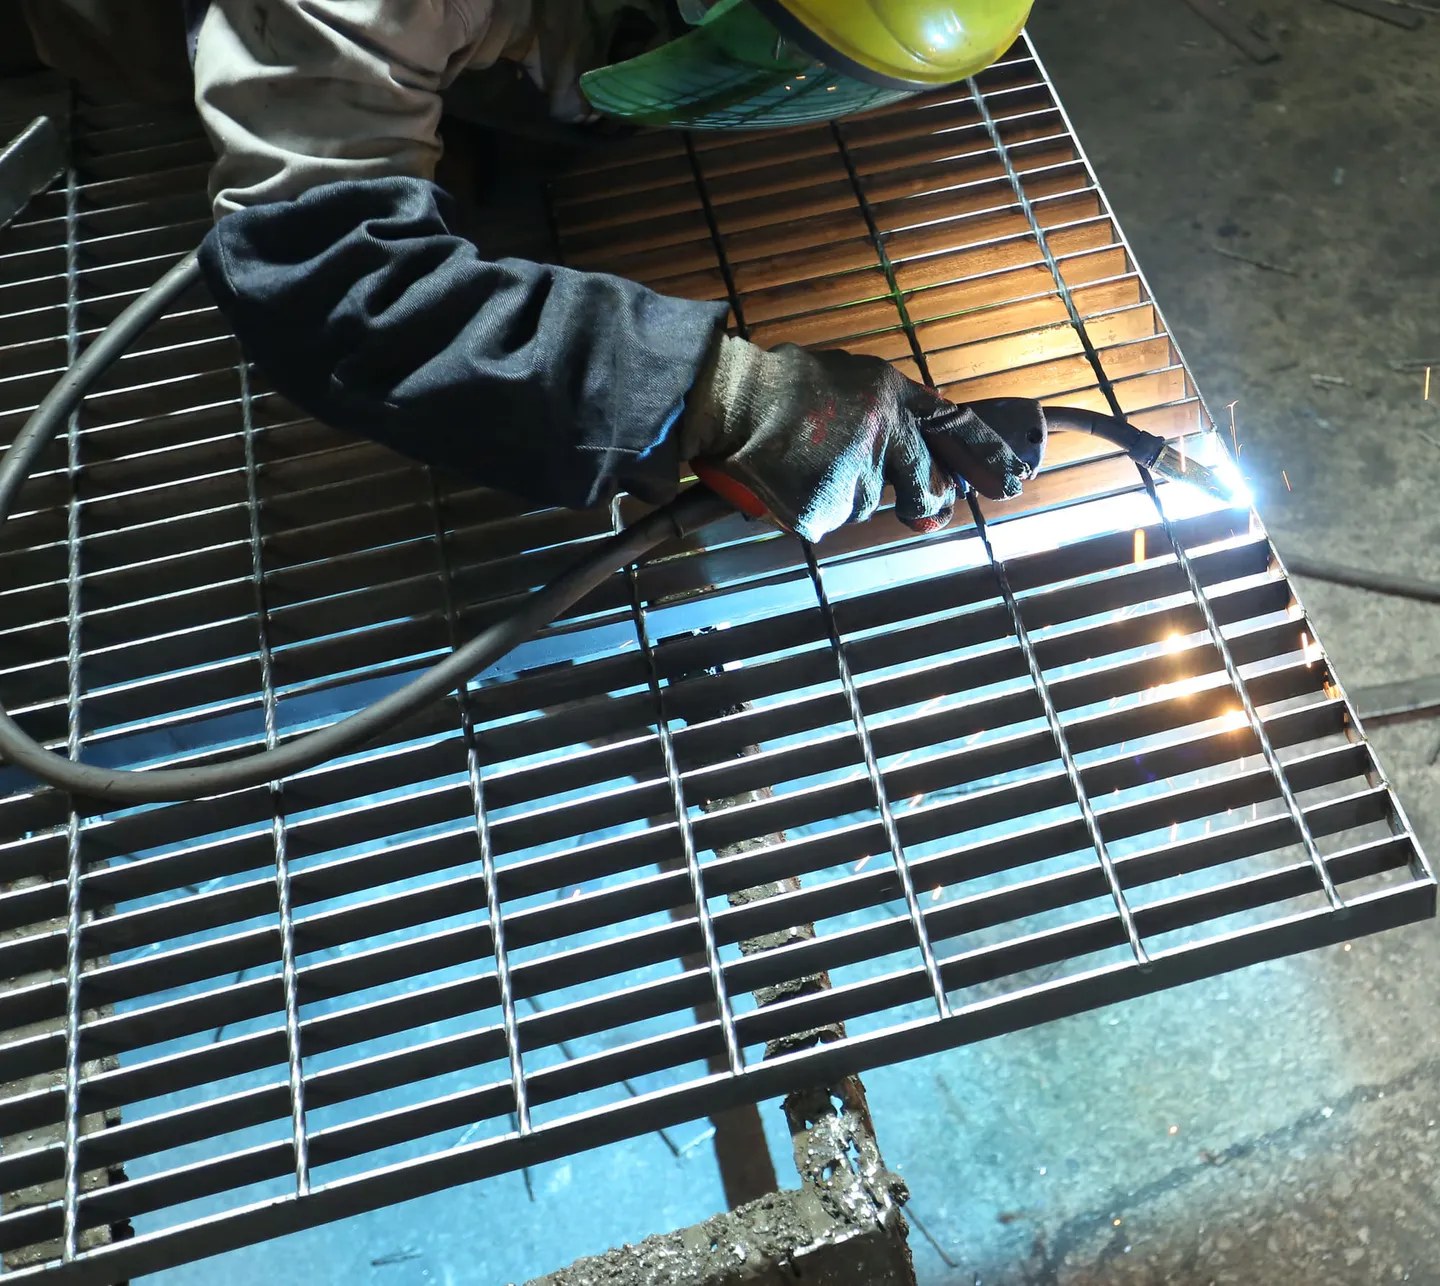
Welded Steel Grating
Press-welded bearing bars and cross bars — the most common, economical grating for platforms, walkways and trench covers.
View product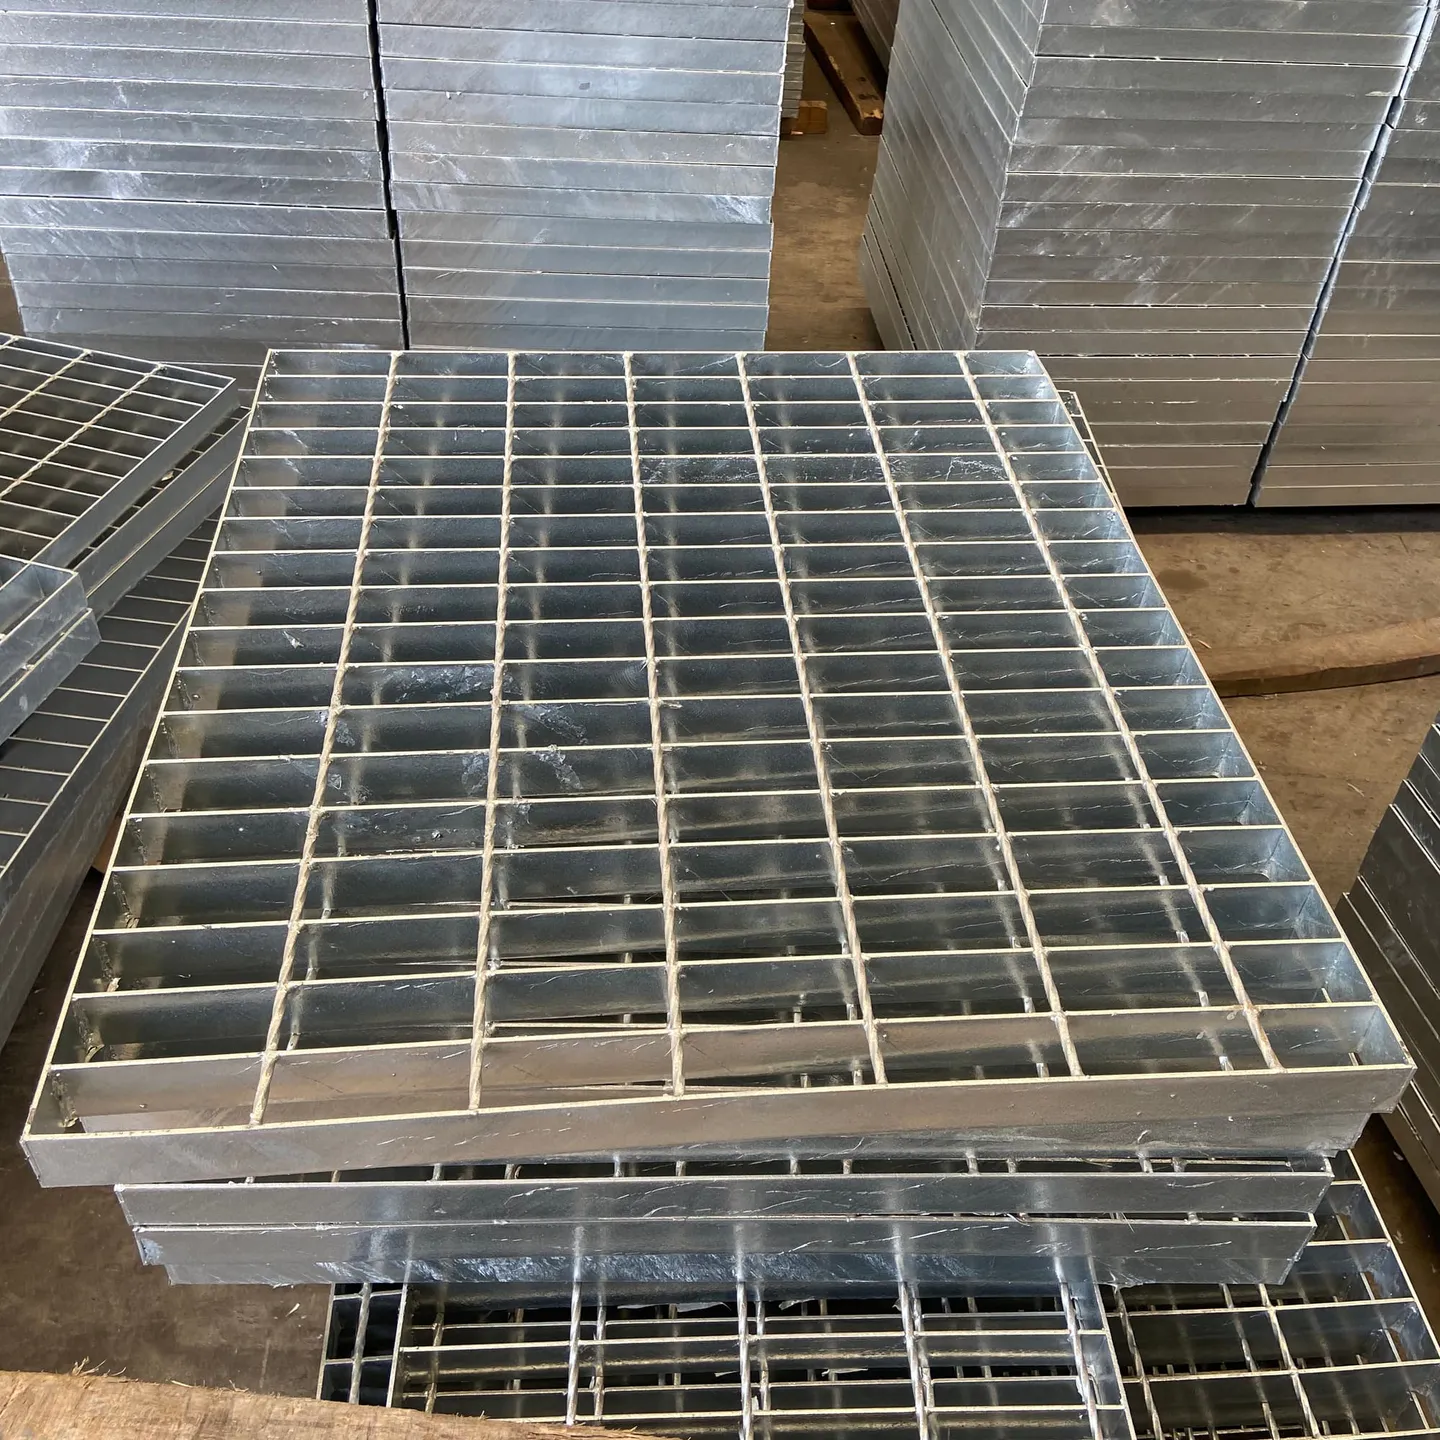
Light Duty Steel Grating
A material-efficient grating starting point for pedestrian and light maintenance access after span and load confirmation.
View product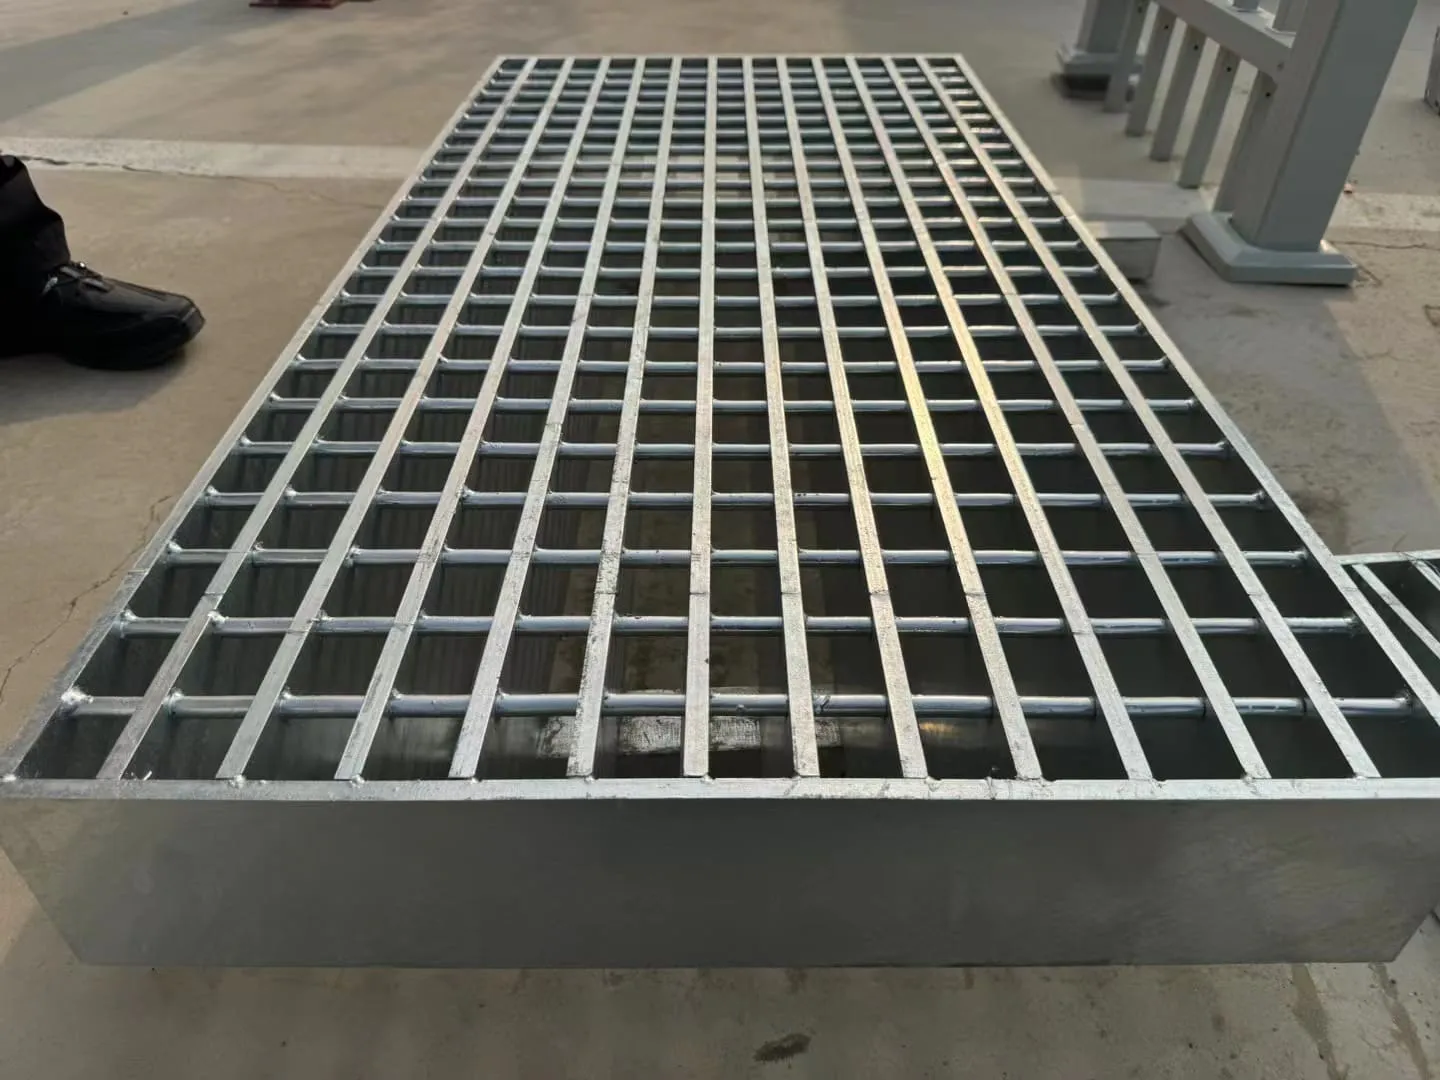
Heavy Duty Steel Grating
Heavy bearing bars for forklift, truck and equipment loads — engineered against span and support conditions.
View product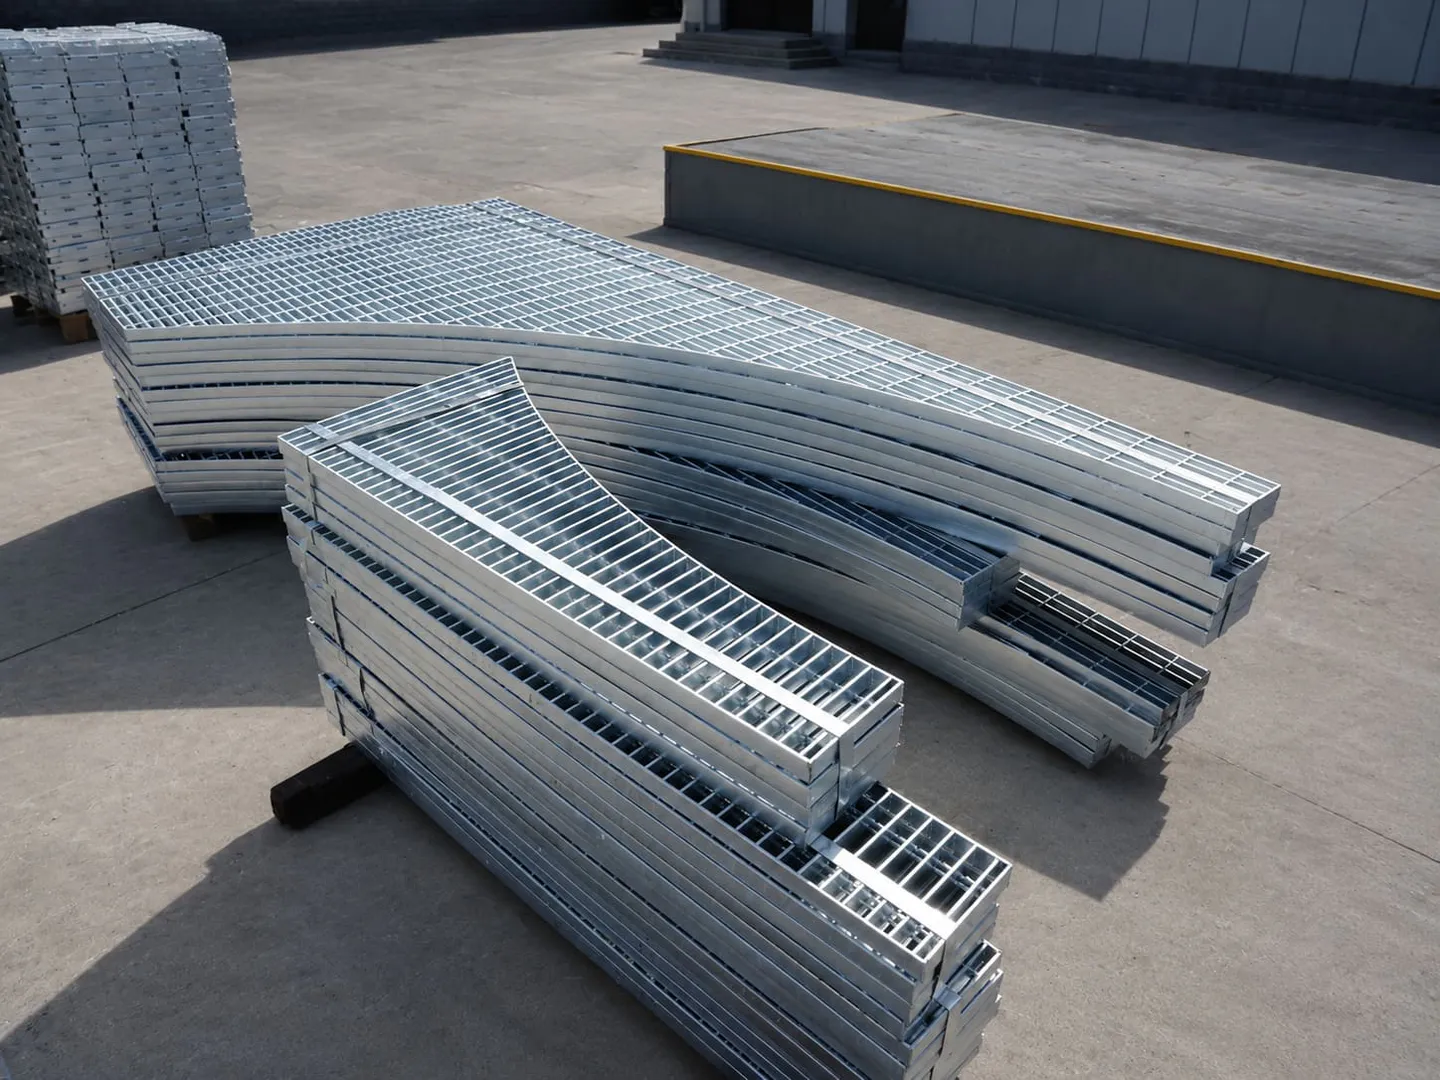
Custom Irregular Grating
Drawing-based non-rectangular panels with notches, cut-outs, curved edges and project panel numbering.
View productOpen-grid selection for fire and wheel paths
The open-grid pattern is coordinated with the approved fire and sprinkler design; the grating supplier does not set that acceptance criterion. Once the required opening and support layout are known, bearing-bar section and spacing can be selected for the mapped traffic zones.
Dry indoor platforms may use a project-specified painted or mill-finish carbon-steel system, while galvanized finish can be selected where moisture, cleaning or delivery conditions justify it. Wheel paths require their own load check using wheel load and contact area, not a general floor-area load.
- Obtain the required open area from the fire and sprinkler designer
- Map small-wheel routes separately from pedestrian-only zones
- Use bay and level references for panel numbering
- Finish and profile remain confirmed per project
Inquiry
What to Send Us
These parameters let us confirm the specification and prepare a quote with fewer clarification rounds.
- Platform general arrangement with grid lines, levels and support bays
- Required open area or fire-design criteria from the responsible designer
- Uniform, concentrated and small-wheel loads with contact areas
- Pedestrian, cart and equipment traffic map
- Conveyor, column, stair and service openings
- Finish, fixing, toe-plate and removable-panel requirements
- Installation sequence and quantity
Installation
Installation Notes
- Tag panels by level, grid and bay rather than by running number alone.
- Keep wheel-path panels and any higher-rated zones identifiable in drawings and packing lists.
- Coordinate open edges, stairs and conveyor penetrations before panel release.
Project Evidence
See the Application in Context
These published project pages show the available application evidence without disclosing customer identities or unverified order details.
FAQ
Warehouse Platform Grating FAQs
Does open grating guarantee sprinkler compliance?
Why do cart wheels need separate load data?
How are thousands of platform panels kept in order?
Can pedestrian zones and cart routes use the same panel specification?
Send Your Drawings, Get a Confirmed Specification
We aim to reply within one business day during published business hours.